Welcome to this beautifully refurbished one-bedroom, one-bath condominium in desirable West Brattleboro. Freshly updated with new flooring, fresh interior paint, vanity, and a new oven, this move-in-ready home offers comfortable, low-maintenance living in a convenient location. Ideally situated just minutes from I-91, this condominium provides easy access for commuters while placing you close to many of the area's most popular recreational and attractions. Enjoy nearby skiing, scenic walks along Whetstone Brook, outdoor activities at Living Memorial Park, the vibrant Brattleboro Farmers' Market, and the beloved Vermont Country Deli. Whether you're looking for a year-round residence, a weekend getaway, or an investment opportunity, this inviting condominium combines modern updates with an exceptional location close to recreation, dining, and everything the Brattleboro area has to offer.
Active
Listed by: Brattleboro Area Realty • Angela Sherman • 802-257-1335
Price cut: $14.9K (8/4)
$135,000
39 Brookside Drive #7, Brattleboro, VT 05301
1beds
685sqft
Condominium
Built in 1966
-- sqft lot
$-- Zestimate®
$197/sqft
$-- HOA
What's special
Modern updatesFresh interior paintNew ovenNew flooring
- 202 days
- 264
- 11
Zillow last checked:
Listing updated:
Listed by:
Angela Sherman,
Brattleboro Area Realty 802-257-1335
Source: PrimeMLS,MLS#: 5081287
Facts & features
Interior
Bedrooms & bathrooms
- Bedrooms: 1
- Bathrooms: 1
- Full bathrooms: 1
Heating
- Oil, Baseboard, Hot Water
Cooling
- None
Appliances
- Included: Electric Range, Refrigerator, Electric Water Heater
Features
- Dining Area, Living/Dining, Natural Light
- Flooring: Vinyl Plank
- Basement: Concrete,Concrete Floor,Full,Other,Exterior Stairs,Assigned Storage,Storage Space,Unfinished,Exterior Entry,Basement Stairs,Walk-Up Access
Interior area
- Total structure area: 1,370
- Total interior livable area: 685 sqft
- Finished area above ground: 685
- Finished area below ground: 0
Property
Parking
- Parking features: Shared Driveway, Paved, Off Street
Features
- Levels: One
- Stories: 1
- Exterior features: Natural Shade
Lot
- Features: Condo Development, In Town, Near Shopping, Near Skiing, Neighborhood
Details
- Zoning description: PUD
Construction
Type & style
- Home type: Condo
- Property subtype: Condominium
Materials
- Wood Frame, Wood Siding
- Foundation: Concrete
- Roof: Shingle
Condition
- New construction: No
- Year built: 1966
Utilities & green energy
- Electric: Circuit Breakers
- Sewer: Public Sewer
- Utilities for property: Cable Available, Phone Available
Community & HOA
Community
- Security: Carbon Monoxide Detector(s), Smoke Detector(s)
HOA
- Amenities included: Maintenance Structure, Master Insurance, Common Heating/Cooling, Snow Removal, Coin Laundry
- Services included: Heat, Maintenance Grounds, Sewer, Water, Condo Association Fee
- Additional fee info: Fee: $366
Location
- Region: Brattleboro
Financial & listing details
- Price per square foot: $197/sqft
- Annual tax amount: $2,503
- Date on market: 3/30/2026
- Road surface type: Paved
Estimated market value
Not available
Estimated sales range
Not available
Not available
Price history
| Date | Event | Price |
|---|---|---|
| 8/4/2026 | Price change | $135,000-9.9%$197/sqft |
Source:  PrimeMLS #5081287 Report a problem PrimeMLS #5081287 Report a problem | ||
| 6/2/2026 | Price change | $149,900-6%$219/sqft |
Source: PrimeMLS #5081287 Report a problem | ||
| 3/30/2026 | Listed for sale | $159,500+59.5%$233/sqft |
Source: PrimeMLS #5081287 Report a problem | ||
| 8/11/2025 | Sold | $100,000$146/sqft |
Source: PrimeMLS #5047017 Report a problem | ||
| 7/7/2025 | Contingent | $100,000$146/sqft |
Source: PrimeMLS #5047017 Report a problem | ||
| 6/17/2025 | Listed for sale | $100,000-25.9%$146/sqft |
Source: PrimeMLS #5047017 Report a problem | ||
| 1/30/2023 | Sold | $135,000$197/sqft |
Source: PrimeMLS #4939628 Report a problem | ||
| 1/3/2023 | Contingent | $135,000$197/sqft |
Source: PrimeMLS #4939628 Report a problem | ||
| 12/27/2022 | Listed for sale | $135,000$197/sqft |
Source: PrimeMLS #4939628 Report a problem | ||
Public tax history
Tax history is unavailable.
Monthly payment
Est. payment
Payment breakdown
Explore the cost of this home by adjusting the details. Changes won't be saved.Climate risks
Neighborhood: West Brattleboro
Nearby schools
Schools provided by the listing agent
- Elementary: Brattleboro Elem Schools
- Middle: Brattleboro Area Middle School
- High: Brattleboro High School
Source: PrimeMLS. This data may not be complete. We recommend contacting the local school district to confirm school assignments for this home.

Similar homes
- $139,0001 bd1 ba592 sqft219 High Street #3, Brattleboro, VT 05301Active
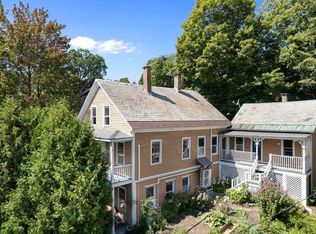 MLS ID #5081405, Kristen Ziter Taylor. PrimeMLS
 - $190,0002 bd1 ba930 sqftBrookside, Brattleboro, VT 05301Active
 MLS ID #5107706, Angela Sherman. PrimeMLS
 - $189,5002 bd2 ba966 sqft29 Morningside Commons, Brattleboro, VT 05301Active
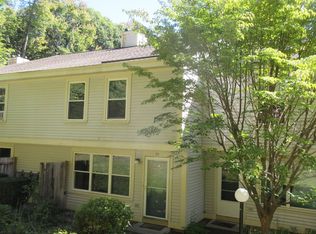 MLS ID #5112756, Sally Fegley. PrimeMLS
 - $140,0001 bd1 ba514 sqft25 Elvas Way, Dover, VT 05356Active
 MLS ID #5099635, Mark A Yule. PrimeMLS
