Welcome to the effortless existence of condominium life with the rare addition of uniqueness. How nice to own a home while splitting the expenses with two other condo owners. Park in your driveway and follow a pretty stone path to your first-floor sanctuary. This efficient 592 sq ft space offers an open kitchen, dining area with a washer and dryer, living room, one bedroom, and a full bath. Share the lovely gardens and enjoy your spacious covered porch. It is heated and air-conditioned with a highly efficient, state-of-the-art heat pump, ensuring comfort in every season. The location is ideal, offering close proximity to several access points for the retreat trails, including an extensive system of hiking trails, with the closest at the nearby Chestnut Reservoir. Very short walk to downtown. The home owners fee is $156.00/month.
Active
Listed by: Brattleboro Area Realty • Kristen Ziter Taylor
$139,000
219 High Street #3, Brattleboro, VT 05301
1beds
592sqft
Condominium, Townhouse
Built in 1900
7,405 Square Feet Lot
$-- Zestimate®
$235/sqft
$-- HOA
What's special
- 193 days
- 355
- 12
Zillow last checked:
Listing updated:
Listed by:
Kristen Ziter Taylor,
Brattleboro Area Realty 802-257-1335
Source: PrimeMLS,MLS#: 5081405
Facts & features
Interior
Bedrooms & bathrooms
- Bedrooms: 1
- Bathrooms: 1
- Full bathrooms: 1
Heating
- Electric, Heat Pump, Mini Split
Cooling
- Mini Split
Appliances
- Included: Dryer, Electric Range, Refrigerator, Washer, Electric Water Heater
Features
- Dining Area, Kitchen/Dining
- Flooring: Laminate, Wood
- Basement: Dirt Floor,Other,Partial,Interior Entry
Interior area
- Total structure area: 834
- Total interior livable area: 592 sqft
- Finished area above ground: 592
- Finished area below ground: 0
Property
Parking
- Total spaces: 1
- Parking features: Paved, Assigned, Driveway, Parking Spaces 1
- Has uncovered spaces: Yes
Accessibility
- Accessibility features: Paved Parking
Features
- Levels: Two
- Stories: 2
- Patio & porch: Porch
- Frontage length: Road frontage: 263
Lot
- Size: 7,405 Square Feet
- Features: Corner Lot, Sidewalks, Street Lights, In Town, Near Shopping, Neighborhood, Near Public Transit
Details
- Zoning description: Res
- Special conditions: Standard
Construction
Type & style
- Home type: Townhouse
- Property subtype: Condominium, Townhouse
Materials
- Wood Frame, Wood Siding
- Foundation: Brick, Stone
- Roof: Membrane,Slate
Condition
- New construction: No
- Year built: 1900
Utilities & green energy
- Electric: 100 Amp Service
- Sewer: Public Sewer
- Utilities for property: Cable Available, Phone Available
Community & HOA
Community
- Security: Hardwired Smoke Detector
HOA
- Amenities included: Master Insurance, Landscaping, Common Acreage, Snow Removal
- Services included: Maintenance Grounds, Plowing, Sewer, Water, Condo Association Fee
- Additional fee info: Fee: $156
Location
- Region: Brattleboro
Financial & listing details
- Price per square foot: $235/sqft
- Annual tax amount: $1,641
- Date on market: 3/31/2026
- Road surface type: Paved
Estimated market value
Not available
Estimated sales range
Not available
Not available
Price history
| Date | Event | Price |
|---|---|---|
| 6/3/2026 | Price change | $139,000-12.6%$235/sqft |
Source:  PrimeMLS #5081405 Report a problem PrimeMLS #5081405 Report a problem | ||
| 4/4/2026 | Listed for sale | $159,000$269/sqft |
Source: PrimeMLS #5081405 Report a problem | ||
Public tax history
Tax history is unavailable.
Monthly payment
Est. payment
Payment breakdown
Explore the cost of this home by adjusting the details. Changes won't be saved.Climate risks
Neighborhood: 05301
Nearby schools
Schools provided by the listing agent
- Elementary: Brattleboro Elem Schools
- Middle: Brattleboro Area Middle School
- High: Brattleboro High School
Source: PrimeMLS. This data may not be complete. We recommend contacting the local school district to confirm school assignments for this home.

Similar homes
- $135,0001 bd1 ba685 sqftBrookside, Brattleboro, VT 05301Active
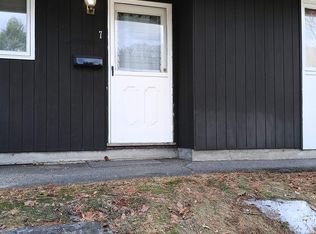 MLS ID #5081287, Angela Sherman. PrimeMLS
 - $139,9002 bd1 ba756 sqft87 Pinehurst Avenue, Keene, NH 03431Active
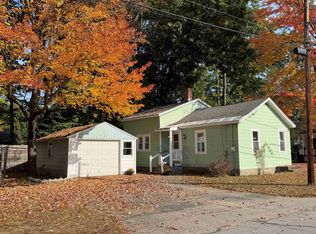 MLS ID #5112987, Deborah L Lucey. PrimeMLS
 - $149,0001 bd1 ba514 sqft25 Elvas Way, Dover, VT 05356Active
 MLS ID #5099635, Mark A Yule. PrimeMLS
 - $74,0002 bd1 ba576 sqft26 Blue Jay Court, Keene, NH 03431Active
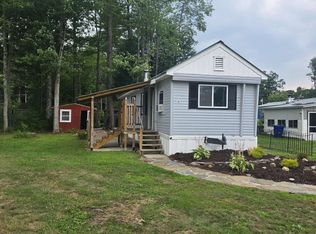 MLS ID #5100541, Zack LeRoy. PrimeMLS
