Major price reduction! This price reduction involves the seller staying on as a tenant for up to a year after closing. Ask for details! Fabulous potential with this in-town home on a great neighborhood street just a few short minutes to downtown Brattleboro where you'll find shops, restaurants, galleries, and more! Close to the hospital, schools, and points north and south with easy access to Rt 91. This home retains much of the original woodwork with bulls eye trim for the doors, an elegant staircase with two stained glass windows, and glowing wood floors. First floor has a bedroom option and a full bathroom, there's a full bathroom on each floor! Plenty of room for everyone with three more bedrooms and a bathroom on the second floor. There is an additional room on the second floor with separate entrance that would make a great office, and the third floor offers an in-law potential with a one bedroom studio apartment. This property is offered "as is".
Active
Listed by: Brattleboro Area Realty • Rebecca Seymour
$225,000
16 Washington Street, Brattleboro, VT 05301
5beds
2,209sqft
Single Family Residence
Built in 1892
9,148 Square Feet Lot
$-- Zestimate®
$102/sqft
$-- HOA
What's special
Glowing wood floors
- 265 days
- 1,381
- 161
Zillow last checked:
Listing updated:
Listed by:
Rebecca Seymour,
Brattleboro Area Realty 802-257-1335
Source: PrimeMLS,MLS#: 5024828
Facts & features
Interior
Bedrooms & bathrooms
- Bedrooms: 5
- Bathrooms: 3
- Full bathrooms: 3
Heating
- Electric, Forced Air, Gas Heater
Cooling
- None
Appliances
- Included: Dryer, Gas Range, Refrigerator, Washer
Features
- Flooring: Carpet, Vinyl, Wood
- Basement: Concrete,Unfinished,Interior Entry
Interior area
- Total structure area: 2,953
- Total interior livable area: 2,209 sqft
- Finished area above ground: 2,209
- Finished area below ground: 0
Property
Parking
- Total spaces: 1
- Parking features: Paved, Driveway
- Garage spaces: 1
- Has uncovered spaces: Yes
Accessibility
- Accessibility features: 1st Floor Bedroom, 1st Floor Full Bathroom
Features
- Levels: 2.5
- Stories: 2.5
- Patio & porch: Porch
- Exterior features: Garden, Natural Shade
- Fencing: Partial
- Frontage length: Road frontage: 50
Lot
- Size: 9,148 Square Feet
- Features: Curbing, In Town
Details
- Parcel number: 8102511942
- Zoning description: res
Construction
Type & style
- Home type: SingleFamily
- Architectural style: Antique
- Property subtype: Single Family Residence
Materials
- Cement Exterior
- Foundation: Brick, Fieldstone
- Roof: Slate
Condition
- New construction: No
- Year built: 1892
Utilities & green energy
- Electric: 100 Amp Service
- Sewer: Public Sewer
- Utilities for property: Cable at Site, Propane
Community & HOA
Location
- Region: Brattleboro
Financial & listing details
- Price per square foot: $102/sqft
- Tax assessed value: $166,420
- Annual tax amount: $5,403
- Date on market: 1/12/2026
- Listing terms: Cash,Conventional
Estimated market value
Not available
Estimated sales range
Not available
Not available
Price history
| Date | Event | Price |
|---|---|---|
| 7/30/2026 | Price change | $225,000-30.8%$102/sqft |
Source:  PrimeMLS #5024828 Report a problem PrimeMLS #5024828 Report a problem | ||
| 1/12/2026 | Listed for sale | $325,000+3.2%$147/sqft |
Source: PrimeMLS #5024828 Report a problem | ||
| 1/1/2026 | Listing removed | $315,000$143/sqft |
Source: PrimeMLS #5024829 Report a problem | ||
| 11/19/2025 | Price change | $315,000+14.5%$143/sqft |
Source: PrimeMLS #5024828 Report a problem | ||
| 2/25/2025 | Price change | $275,000-8.3%$124/sqft |
Source: PrimeMLS #5024828 Report a problem | ||
| 12/18/2024 | Listed for sale | $300,000+187.1%$136/sqft |
Source: PrimeMLS #5024828 Report a problem | ||
| 4/2/2003 | Sold | $104,500$47/sqft |
Source: Public Record Report a problem | ||
Public tax history
| Year | Property taxes | Tax assessment |
|---|---|---|
| 2024 | -- | $166,420 |
| 2023 | -- | $166,420 |
| 2022 | -- | $166,420 |
| 2021 | -- | $166,420 |
| 2020 | -- | $166,420 |
| 2019 | -- | $166,420 |
| 2018 | -- | $166,420 |
| 2017 | -- | $166,420 |
| 2016 | -- | $166,420 +9901.2% |
| 2015 | -- | $1,664 |
| 2014 | -- | $1,664 |
| 2013 | -- | $1,664 |
| 2012 | -- | $1,664 |
| 2011 | -- | $1,664 |
| 2010 | -- | $1,664 -9.6% |
| 2009 | -- | $1,840 |
| 2008 | -- | $1,840 |
| 2007 | -- | $1,840 |
Find assessor info on the county website
Monthly payment
Est. payment
Payment breakdown
Explore the cost of this home by adjusting the details. Changes won't be saved.Climate risks
Neighborhood: 05301
Nearby schools
Schools provided by the listing agent
- Elementary: Brattleboro Elem Schools
- Middle: Brattleboro Area Middle School
- High: Brattleboro High School
- District: Brattleboro School District
Source: PrimeMLS. This data may not be complete. We recommend contacting the local school district to confirm school assignments for this home.
Similar homes
- $290,0005 bd2 ba2.1k sqft207 Elliot Street, Brattleboro, VT 05301Active
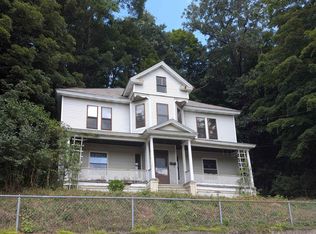 MLS ID #5105369, Bill Hickok. PrimeMLS
 - $319,0002 bd2 ba1.8k sqft59 Highland Street, Brattleboro, VT 05301Active
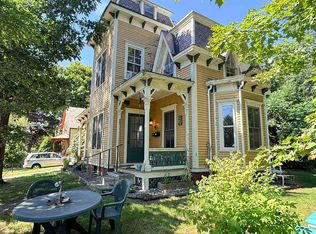 MLS ID #5109553, Rebecca Seymour. PrimeMLS
 - $300,0003 bd2 ba1.4k sqft36 Pine Street, Brattleboro, VT 05301Active
 MLS ID #5110381, Christine M Lewis. PrimeMLS
 - $265,0003 bd3 ba1.8k sqft412 Western Avenue, Brattleboro, VT 05301Active
 MLS ID #5094671, Keith Nowak. PrimeMLS
