Back on the market at no fault of the seller! If you love spending time outdoors and entertaining, this is one you'll want to see! Welcome to 235 Ashuelot Street in Winchester, NH, where comfortable living meets an awesome backyard setup! Inside, you'll find two bedrooms, a full bathroom, and a comfortable, functional layout with living and dining spaces on the main floor. SELLER IS INSTALLING BRAND NEW SEPTIC SYSTEM! Buyers can enjoy peace of mind for many years to come! Downstairs, the partially finished basement offers a bonus room and plenty of additional space to make your own! Whether you're looking to create a family room, home office, workout area, or even add a second bathroom, there's plenty of potential to customize the space to fit your needs. But wait until you see the outdoor space! The covered pavilion takes outdoor entertaining to another level, complete with a mounted TV, ambient perimeter lighting, and plenty of room for comfortable seating. Whether you're catching the big game, hosting friends for a summer cookout, or relaxing with your favorite show on a warm evening, this space is designed to be enjoyed. Rain or shine, this is a space you'll want to use! Beyond the expansive deck, the spacious 0.69-acre lot offers plenty of room for outdoor activities, while the oversized shed provides tons of clean, dry storage space for all your tools, equipment, and seasonal items. As an added bonus, solar panels help keep energy costs down, allowing you to spend less on utilities and more on the things you enjoy!
Active
Listed by: Keller Williams Realty Metro-Keene • Kelsey Malloy • 603-352-0514
$315,000
235 Ashuelot Street, Winchester, NH 03441
2beds
1,104sqft
Ranch
Built in 1958
0.69 Acres Lot
$-- Zestimate®
$285/sqft
$-- HOA
What's special
- 28 days
- 611
- 50
Zillow last checked:
Listing updated:
Listed by:
Kelsey Malloy,
Keller Williams Realty Metro-Keene 603-352-0514
Source: PrimeMLS,MLS#: 5114398
Facts & features
Interior
Bedrooms & bathrooms
- Bedrooms: 2
- Bathrooms: 1
- Full bathrooms: 1
Heating
- Oil, Mini Split
Cooling
- Mini Split
Appliances
- Included: Dishwasher, Dryer, Refrigerator, Washer, Electric Stove
- Laundry: In Basement
Features
- Dining Area, Kitchen Island, Natural Light
- Flooring: Wood
- Basement: Bulkhead,Concrete,Concrete Floor,Partially Finished,Interior Stairs,Interior Entry
Interior area
- Total structure area: 2,064
- Total interior livable area: 1,104 sqft
- Finished area above ground: 960
- Finished area below ground: 144
Property
Parking
- Parking features: Gravel
Features
- Levels: One
- Stories: 1
- Exterior features: Deck, Garden, Shed
Lot
- Size: 0.69 Acres
- Features: Level, Sloped, Neighborhood, Rural
Details
- Parcel number: WNCHM00005B000069L000001
- Zoning: Residential
- Zoning description: RESI
- Special conditions: Standard
Construction
Type & style
- Home type: SingleFamily
- Architectural style: Ranch
- Property subtype: Ranch
Materials
- Timber Frame, Vinyl Siding
- Foundation: Block
- Roof: Asphalt Shingle
Condition
- New construction: No
- Year built: 1958
Utilities & green energy
- Electric: Circuit Breakers
- Sewer: Private Sewer, Septic Tank
- Utilities for property: Phone, Cable at Site, Cable Available, Phone Available
Green energy
- Energy generation: Solar
Community & HOA
Location
- Region: Winchester
Financial & listing details
- Price per square foot: $285/sqft
- Tax assessed value: $252,000
- Annual tax amount: $5,500
- Date on market: 10/15/2026
- Cumulative days on market: 13 days
- Listing agreement: Exclusive Right
- Road surface type: Paved
Estimated market value
Not available
Estimated sales range
Not available
Not available
Price history
| Date | Event | Price |
|---|---|---|
| 11/7/2026 | Listed for sale | $315,000$285/sqft |
Source:  PrimeMLS #5114398 Report a problem | ||
| 10/28/2026 | Pending sale | $315,000$285/sqft |
Source: PrimeMLS #5114398 Report a problem | ||
| 10/17/2026 | Listed for sale | $315,000+215.3%$285/sqft |
Source: PrimeMLS #5114398 Report a problem | ||
| 4/9/2009 | Listing removed | $99,900$90/sqft |
Source: Coldwell Banker** #2758175 Report a problem | ||
| 3/12/2009 | Listed for sale | $99,900$90/sqft |
Source: Coldwell Banker** #2758175 Report a problem | ||
Public tax history
| Year | Property taxes | Tax assessment |
|---|---|---|
| 2024 | $3,539 -7.7% | $121,000 |
| 2023 | $3,833 +10.4% | $121,000 |
| 2022 | $3,473 -0.2% | $121,000 |
| 2021 | $3,481 | $121,000 |
| 2020 | $3,481 -7% | $121,000 +15.2% |
| 2019 | $3,742 +2.6% | $105,000 |
| 2018 | $3,647 +13.9% | $105,000 +0.1% |
| 2016 | $3,203 -0.2% | $104,900 |
| 2015 | $3,208 -0.7% | $104,900 -0.8% |
| 2014 | $3,232 -0.5% | $105,700 |
| 2013 | $3,248 +10.1% | $105,700 |
| 2012 | $2,951 -7.2% | $105,700 -0.2% |
| 2011 | $3,180 +7.7% | $105,900 -3.4% |
| 2009 | $2,953 -8.8% | $109,600 -4.3% |
| 2008 | $3,237 +3.5% | $114,500 +0.3% |
| 2007 | $3,129 | $114,200 |
Find assessor info on the county website
Monthly payment
Est. payment
Payment breakdown
Explore the cost of this home by adjusting the details. Changes won't be saved.Climate risks
Neighborhood: 03470
Nearby schools
Schools provided by the listing agent
- Elementary: Winchester School
- Middle: Winchester School
- High: Hinsdale Sr. High School
- District: Winchester School District
Source: PrimeMLS. This data may not be complete. We recommend contacting the local school district to confirm school assignments for this home.
Similar homes
- $284,0003 bd1 ba1.5k sqft73 Ashuelot Main Street, Winchester, NH 03441Active
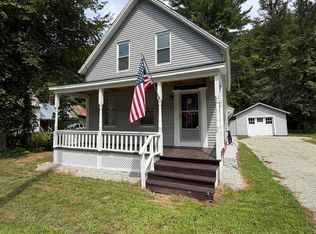 MLS ID #5107206, Peggy Winchester. PrimeMLS
- $315,0002 bd1 ba995 sqft181 Main Rd, Gill, MA 01354For Sale
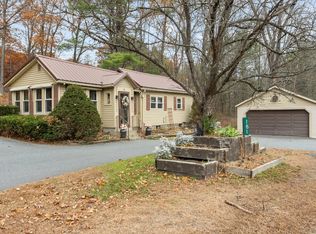 MLS ID #73599011, Heather Carbone, Central Mass Real Estate. MLS PIN
- $310,0002 bd1 ba1.3k sqft672 Huckle Hill Road, Vernon, VT 05354Active
 MLS ID #5109882, Kerry Mulverhill. PrimeMLS
- $350,0003 bd2 ba1k sqft3080 Fort Bridgman Road, Vernon, VT 05354Active
 MLS ID #5116537, Christine M Lewis. PrimeMLS
