Come take a look at this three bedroom and two bath chalet in the B Section of Chimney Hill with terrific amenities. Relax on the main level in an open concept living, dining and kitchen space, living room has a woodstove and sliders to the deck to enjoy the country side views, a bedroom and a full bath. Upstairs has two more bedrooms and a full bath. An exclusive members-only clubhouse with indoor/outdoor pools, hot tub, fitness room, arcade, kids playroom, media room, library/reading nook, kitchen area with bar, BBQ area and a playground. Throughout the complex there is a fishing pond, trail system, tennis courts, ice skating rink, hiking trails and snowmobile access. Minutes from skiing, fine dining, golfing, boating, downtown Wilmington and so much more!
Active
Listed by: Deerfield Valley Real Estate • Jennifer Densmore • 802-464-3055
$335,000
19 View Road, Wilmington, VT 05363
3beds
1,400sqft
Single Family Residence
Built in 1982
0.5 Acres Lot
$322,800 Zestimate®
$239/sqft
$-- HOA
What's special
Ice skating rinkHiking trailsTrail systemSliders to the deckTennis courtsFishing pond
- 23 days
- 1,310
- 78
Zillow last checked:
Listing updated:
Listed by:
Jennifer Densmore,
Deerfield Valley Real Estate 802-464-3055
Source: PrimeMLS,MLS#: 5113619
Facts & features
Interior
Bedrooms & bathrooms
- Bedrooms: 3
- Bathrooms: 2
- Full bathrooms: 2
Heating
- Propane, Baseboard, Electric, Hot Air
Cooling
- None
Appliances
- Included: Dryer, Microwave, Refrigerator, Washer, Electric Stove, Electric Water Heater
Features
- Cathedral Ceiling(s), Dining Area
- Flooring: Carpet, Laminate, Vinyl
- Windows: Blinds
- Basement: Crawl Space,Interior Entry
- Furnished: Yes
Interior area
- Total structure area: 1,400
- Total interior livable area: 1,400 sqft
- Finished area above ground: 1,400
- Finished area below ground: 0
Property
Parking
- Parking features: Gravel
Features
- Levels: Two
- Stories: 2
- Exterior features: Deck
- Frontage length: Road frontage: 65
Lot
- Size: 0.5 Acres
- Features: Country Setting, Deed Restricted, Subdivided, Wooded
Details
- Parcel number: 76224210144
- Zoning description: residential
- Special conditions: Standard
Construction
Type & style
- Home type: SingleFamily
- Architectural style: Chalet
- Property subtype: Single Family Residence
Materials
- Wood Frame, Wood Siding
- Foundation: Concrete
- Roof: Metal
Condition
- New construction: No
- Year built: 1982
Utilities & green energy
- Electric: 100 Amp Service
- Sewer: Septic Tank
- Utilities for property: Cable Available
Community & HOA
Community
- Subdivision: Chimney Hill
HOA
- Has HOA: Yes
- Amenities included: Fitness Center, Master Insurance, Playground, Landscaping, Basketball Court, Common Acreage, Spa/Hot Tub, RV/Boat Storage, Snow Removal, Tennis Court(s), Trash Removal, Locker Rooms
- Services included: Recreation, Water, HOA Fee
- Additional fee info: Fee: $1687.1
Location
- Region: East Dover
Financial & listing details
- Price per square foot: $239/sqft
- Tax assessed value: $233,470
- Annual tax amount: $4,586
- Date on market: 10/9/2026
- Exclusions: personal items
- Road surface type: Gravel
Estimated market value
$322,800
$307,000 - $339,000
$2,240/mo
Price history
| Date | Event | Price |
|---|---|---|
| 10/9/2026 | Listed for sale | $335,000$239/sqft |
Source:  PrimeMLS #5113619 Report a problem | ||
Public tax history
| Year | Property taxes | Tax assessment |
|---|---|---|
| 2024 | -- | $233,470 +43.2% |
| 2023 | -- | $163,070 |
| 2022 | -- | $163,070 |
| 2021 | -- | $163,070 |
| 2020 | -- | $163,070 -14.2% |
| 2019 | -- | $190,000 |
| 2018 | -- | $190,000 |
| 2017 | -- | $190,000 |
| 2016 | -- | $190,000 +9900% |
| 2015 | -- | $1,900 |
| 2014 | -- | $1,900 -7.3% |
| 2013 | -- | $2,050 |
| 2012 | -- | $2,050 |
| 2011 | -- | $2,050 |
| 2010 | -- | $2,050 |
| 2009 | -- | $2,050 +78.3% |
| 2008 | -- | $1,150 |
| 2007 | -- | $1,150 |
| 2006 | -- | $1,150 |
| 2003 | $2,647 | $1,150 |
Find assessor info on the county website
Monthly payment
Est. payment
Payment breakdown
Explore the cost of this home by adjusting the details. Changes won't be saved.Climate risks
Neighborhood: Chimney Hill
Nearby schools
Schools provided by the listing agent
- Elementary: Deerfield Valley Elem. Sch
- Middle: Twin Valley Middle School
- High: Twin Valley High School
- District: Windham Southwest
Source: PrimeMLS. This data may not be complete. We recommend contacting the local school district to confirm school assignments for this home.
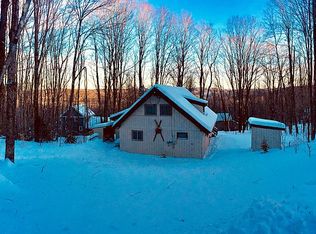
Similar homes
- $325,0004 bd2 ba1.8k sqft52 North Road, Wilmington, VT 05363-1812Active
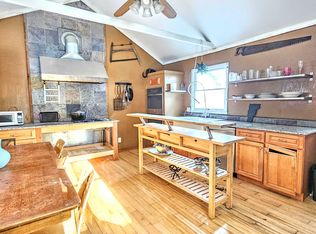 MLS ID #5111868, Kim Meeker. PrimeMLS
- $--3 bd2 ba1k sqft443 Higley Hill Rd, Wilmington, VT 05363AuctionAuction.com 2
- $354,0003 bd2 ba1.4k sqft60 East Brook Crossing #C-201, Wilmington, VT 05363Active
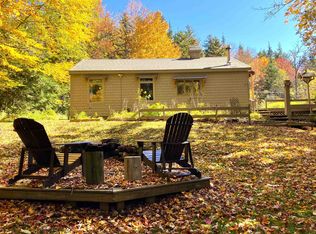 MLS ID #5112782, Sigrid Pickering. PrimeMLS
- $325,0003 bd2 ba1.5k sqft21 Big Bend Loop, Wilmington, VT 05363Active
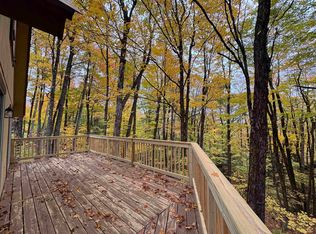 MLS ID #5102964, Kelsey Malloy. PrimeMLS
