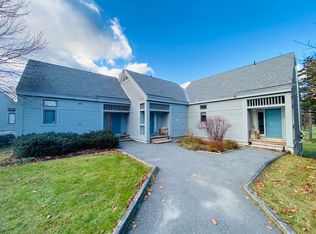
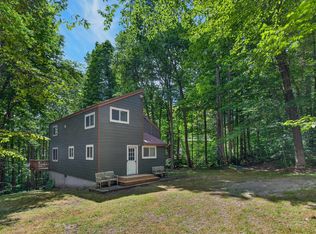
Lovely 3 bedroom, 3.5 bath townhouse just off the Haystack Club Golf Course with easy access to trails, the village of Wilmington, lakes, and the nearby Hermitage Club and Mount Snow ski resorts. The deck overlooks the green mountains and is just off the 10th fairway. This unit features a vaulted open concept living room with stone hearth and efficient wood stove, spacious dining area leading out to the rear deck for entertaining, galley style kitchen with updated appliances, large entry mudroom, and half bath. The upper level has a large open loft space and full bathroom. The finished lower level has two full suites, allowing for ample private space for any guests. There is also a covered front porch with wood storage, and amenities including snow removal, landscaping, building maintenance, and trash. There is an ongoing project to replace windows and siding that will ultimately improve the overall exterior aesthetic and is included in the new monthly fees. Easy access to and from the adjacent golf course, which is great for trail access for hiking and cross country skiing year round, as well as the nearby Hermitage Club and Mount Snow ski resorts, and nearby village of Wilmington.
Active
Listed by: Berkley & Veller Greenwood/Dover • Adam R Palmiter
$315,000
10 Tenth Lane #31, Wilmington, VT 05363
3beds
1,550sqft
Condominium, Townhouse
Built in 1986
-- sqft lot
$379,500 Zestimate®
$203/sqft
$-- HOA
What's special
- 13 days
- 352
- 44
Zillow last checked:
Listing updated:
Listed by:
Adam R Palmiter,
Berkley & Veller Greenwood/Dover Off:802-464-8900
Source: PrimeMLS,MLS#: 5108416
Facts & features
Interior
Bedrooms & bathrooms
- Bedrooms: 3
- Bathrooms: 4
- Full bathrooms: 3
- 1/2 bathrooms: 1
Heating
- Baseboard, Electric
Cooling
- None
Appliances
- Included: Dishwasher, Dryer, Refrigerator, Washer, Electric Stove, Electric Water Heater
Features
- Cathedral Ceiling(s), Primary BR w/ BA, Natural Light, Natural Woodwork, Vaulted Ceiling(s)
- Flooring: Carpet, Tile, Vinyl Plank
- Basement: Finished,Full,Interior Entry
Interior area
- Total structure area: 1,550
- Total interior livable area: 1,550 sqft
- Finished area above ground: 950
- Finished area below ground: 600
Property
Parking
- Parking features: Gravel
Features
- Levels: 3
- Stories: 3
- Patio & porch: Covered Porch
- Exterior features: Deck
- Has view: Yes
- View description: Mountain(s)
Lot
- Features: Level, Trail/Near Trail, Views, Walking Trails, Abuts Golf Course, Near Golf Course, Near Skiing, Near Snowmobile Trails
Details
- Zoning description: Residential
- Special conditions: Standard
Construction
Type & style
- Home type: Townhouse
- Property subtype: Condominium, Townhouse
Materials
- Wood Frame, Wood Exterior
- Foundation: Concrete
- Roof: Shingle
Condition
- New construction: No
- Year built: 1986
Utilities & green energy
- Electric: Circuit Breakers
- Sewer: Public Sewer
- Utilities for property: Phone
Community & HOA
HOA
- Amenities included: Snow Removal, Trash Removal
- Additional fee info: Fee: $1200
Location
- Region: Wilmington
Financial & listing details
- Price per square foot: $203/sqft
- Annual tax amount: $5,428
- Date on market: 9/5/2026
- Road surface type: Gravel
Estimated market value
$379,500
$338,000 - $425,000
$3,173/mo
Price history
| Date | Event | Price |
|---|---|---|
| 9/5/2026 | Listed for sale | $315,000$203/sqft |
Source:  PrimeMLS #5108416 Report a problem PrimeMLS #5108416 Report a problem | ||
Public tax history
Tax history is unavailable.
Monthly payment
Est. payment
Payment breakdown
Explore the cost of this home by adjusting the details. Changes won't be saved.Climate risks
Neighborhood: 05363
Similar homes
- $319,0003 bd4 ba2k sqftSpyglass, Wilmington, VT 05363Active
 MLS ID #5100908, Richard Caplan. PrimeMLS
 - $345,0003 bd2 ba1.5k sqft21 Big Bend Loop, Wilmington, VT 05363Active
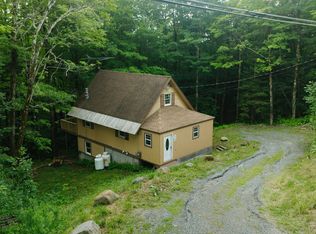 MLS ID #5102964, Kelsey Malloy. PrimeMLS
 - $349,0003 bd2 ba1.2k sqft1 Frog Hollow, Wilmington, VT 05363Active
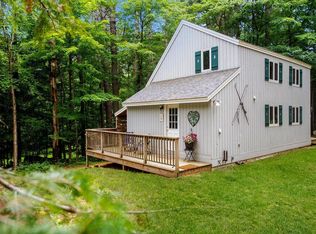 MLS ID #5073620, Richard Caplan. PrimeMLS
 - $399,0004 bd2 ba1.7k sqft3 Woodchuck Lane, Wilmington, VT 05363Active
 MLS ID #5106862, Adam R Palmiter. PrimeMLS
