Welcoming and comfortable townhouse at Spyglass on the Haystack Golf Course's 10th green. There's an open floor plan on the main level that includes an ample mudroom, living room with wood burning fireplace and many windows opening to a charming deck, an adjacent dining area and well equipped compact kitchen. The upper level loft bedroom includes an en suite bathroom while there are two additional bedrooms on the lower level as are two full bathrooms and a sauna. The lower level is partially below grade with bedrooms that have windows/natural light. A half bath a few steps from the living area is a perfect addition. The homeowners' association is in the process of getting engineers' scope of work for exterior building maintenance. The seller has enjoyed this townhouse and location for many years and has had consistent winter season rentals. The current renters' lease ends April 17th. The townhouse is being sold furnished except for a few personal/art items. Appointment needed for showing.
Closed
Listed by: Meg Streeter Real Estate • Meg Streeter
Bought with: Southern Vermont Realty Group
$315,000
10 Tenth Lane #32, Wilmington, VT 05363
3beds
1,506sqft
Condominium, Townhouse
Built in 1985
-- sqft lot
$350,300 Zestimate®
$209/sqft
$2,832 Estimated rent
Home value
$350,300
$322,000 - $382,000
$2,832/mo
Zestimate® history
Owner options
List your home for rent
$2,832/mo
Rent Zestimate®
Find your next renter with Zillow Rental Manager. Plus, with online applications, you can quickly screen prospective tenants – for free.
$2,832/mo
Rent Zestimate®
Refinance and save
$1,823/mo
Est. payment
Refinancing to a lower rate could help reduce your monthly payments and save thousands over the life of the loan.
$1,823/mo
Est. payment
Explore your selling options
Work with a Zillow partner agent
Leverage their expertise and Zillow's premium Showcase listings to get your home seen by more buyers.
Get startedList with your own agent
Get your home in front of millions of buyers by listing it on Zillow.
Learn how to do itSell it yourself
Take full control of how buyers see your home on Zillow by listing For Sale by Owner (FSBO).
List your homeWhat's special
Open floor planEn suite bathroomCharming deckHalf bathAdjacent dining areaAmple mudroom
Zillow last checked:
Listing updated:
Listed by:
Meg Streeter,
Meg Streeter Real Estate 802-464-8100
Bought with:
Kristen Breeden
Southern Vermont Realty Group
Source: PrimeMLS,MLS#: 4985307
Facts & features
Interior
Bedrooms & bathrooms
- Bedrooms: 3
- Bathrooms: 4
- Full bathrooms: 2
- 3/4 bathrooms: 1
- 1/2 bathrooms: 1
Heating
- Electric
Cooling
- None
Appliances
- Included: Dishwasher, Dryer, Microwave, Electric Range, Refrigerator, Washer, Electric Water Heater
- Laundry: 1st Floor Laundry
Features
- Cathedral Ceiling(s), Dining Area, Hearth, Living/Dining, Natural Light, Sauna, Vaulted Ceiling(s)
- Flooring: Carpet, Tile
- Windows: Window Treatments, Double Pane Windows
- Has basement: No
- Number of fireplaces: 1
- Fireplace features: Wood Burning, 1 Fireplace
- Furnished: Yes
Interior area
- Total structure area: 1,506
- Total interior livable area: 1,506 sqft
- Finished area above ground: 914
- Finished area below ground: 592
Property
Parking
- Parking features: Gravel
Features
- Levels: 2.5,Tri-Level
- Stories: 2.5
- Exterior features: Deck
- Has view: Yes
- View description: Mountain(s)
Lot
- Features: Condo Development, Recreational, Views, Abuts Golf Course, Mountain, Near Country Club, Near Golf Course, Near Shopping, Near Skiing
Details
- Zoning description: residential
Construction
Type & style
- Home type: Townhouse
- Property subtype: Condominium, Townhouse
Materials
- Wood Frame, Wood Exterior
- Foundation: Concrete
- Roof: Asphalt Shingle
Condition
- New construction: No
- Year built: 1985
Utilities & green energy
- Electric: 200+ Amp Service
- Sewer: Public Sewer
- Utilities for property: Phone Available
Community & HOA
Community
- Security: HW/Batt Smoke Detector
- Subdivision: Spyglass Hill
HOA
- Amenities included: Landscaping, Snow Removal
- Services included: Maintenance Grounds, Plowing, Trash, Condo Association Fee, Firewood
- Additional fee info: Fee: $1305
Location
- Region: Wilmington
Financial & listing details
- Price per square foot: $209/sqft
- Annual tax amount: $4,375
- Date on market: 2/17/2024
- Exclusions: personal items
Price history
| Date | Event | Price |
|---|---|---|
| 4/26/2024 | Sold | $315,000+5.4%$209/sqft |
Source:  PrimeMLS #4985307 Report a problem PrimeMLS #4985307 Report a problem | ||
| 3/8/2024 | Contingent | $299,000$199/sqft |
Source: PrimeMLS #4985307 Report a problem | ||
| 2/17/2024 | Listed for sale | $299,000$199/sqft |
Source: PrimeMLS #4985307 Report a problem | ||
Public tax history
Tax history is unavailable.
Neighborhood: 05363
Nearby homes
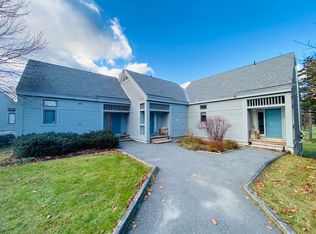
- $290,0003 bd4 ba1.6k sqft12 10th Ln #35, Wilmington, VT 05363Sold
- $496,7004 bd4 ba1.8k sqft8 Tee Dr, Wilmington, VT 05363Off Market
- $310,0004 bd3 ba1.5k sqft6 Tee Dr #21, Wilmington, VT 05363Sold
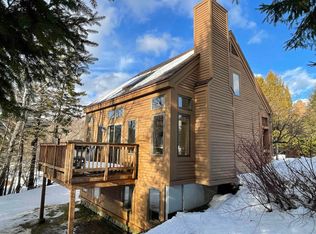
- $450,0004 bd4 ba1.8k sqft16 10th Ln #40, Wilmington, VT 05363For Sale
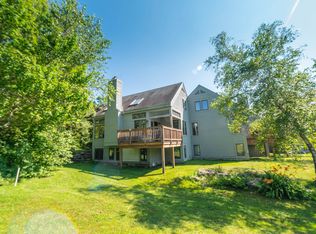
- $682,400-- bd-- ba-- sqft7 Green Tee Pl, Wilmington, VT 05363Off Market
- $682,400-- bd-- ba-- sqft7 Green Tee Pl, Wilmington, VT 05363Off Market
- $900,000-- bd-- ba-- sqft20 Fore Seasons Dr, Wilmington, VT 05363Sold
- $401,400-- bd-- ba-- sqft4 Birdie Ln, Wilmington, VT 05363Off Market
Nearby schools
GreatSchools rating
- 5/10Deerfield Valley Elementary SchoolGrades: PK-5Distance: 1.3 mi
- 5/10Twin Valley Middle High SchoolGrades: 6-12Distance: 8.1 mi
Schools provided by the listing agent
- Elementary: Deerfield Valley Elem. Sch
- Middle: Twin Valley Middle School
- High: Twin Valley High School
- District: Windham Southwest
Source: PrimeMLS. This data may not be complete. We recommend contacting the local school district to confirm school assignments for this home.


Get pre-qualified for a loan
At Zillow Home Loans, we can pre-qualify you in as little as 5 minutes with no impact to your credit score.An equal housing lender. NMLS #10287.
Sell for more on Zillow
Get a Zillow Showcase℠ listing at no additional cost and you could sell for .
$350,300
2% more
+$7,006
With Zillow Showcase(estimated)
$357,306
- Vermont
- Windham County
- Wilmington
- 05363
- 10 Tenth Lane Unit 32
Nearby cities
Nearby neighborhoods
Nearby zip codes
Other Wilmington Topics
