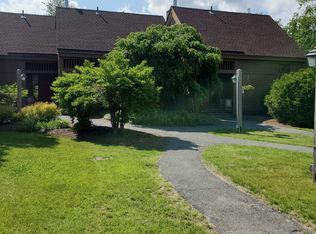
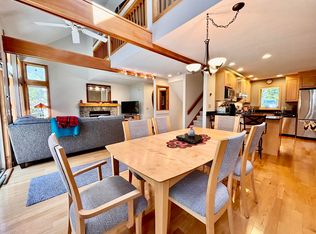
Enjoy year-round Vermont living in this classic Spyglass townhome that is located right on the 10th fairway of the Haystack Golf course. Offering 3 bedrooms plus a sleeping loft and 3.5 baths. Designed for comfort and convenience, the main level features a mudroom, an open-concept living and dining area with vaulted ceilings, a fully equipped kitchen, and a cozy wood-burning fieldstone fireplace. Step outside onto the deck to relax and enjoy the peaceful mountain setting. The upper level offers a versatile loft with its own private bath, ideal for additional sleeping space, a home office, or a guest suite. The lower level includes 3 comfortable bedrooms and two full baths. The Spyglass Association provides exceptional maintenance-free living, with dues covering landscaping, snow plowing, walkway shoveling, firewood delivered right to your door, and trash removal. Conveniently located just minutes from The Hermitage Club, Mount Snow Resort, Lake Whitingham, and the charming village of Wilmington, this property is an ideal four-season getaway, full-time residence, or investment opportunity. Walk to Hastack Golf Course clubhouse and the Stack restaurant.
Active
Listed by: Deerfield Valley Real Estate • Richard Caplan
$319,000
12 Par Drive #12, Wilmington, VT 05363
3beds
2,000sqft
Condominium, Townhouse
Built in 1985
-- sqft lot
$308,400 Zestimate®
$160/sqft
$-- HOA
What's special
Cozy wood-burning fieldstone fireplaceVaulted ceilingsFully equipped kitchen
- 68 days
- 506
- 30
Zillow last checked:
Listing updated:
Listed by:
Richard Caplan,
Deerfield Valley Real Estate 802-464-3055
Source: PrimeMLS,MLS#: 5100908
Facts & features
Interior
Bedrooms & bathrooms
- Bedrooms: 3
- Bathrooms: 4
- Full bathrooms: 3
- 1/2 bathrooms: 1
Heating
- Baseboard, Electric
Cooling
- None
Appliances
- Included: Dishwasher, Dryer, Refrigerator, Washer
- Laundry: 1st Floor Laundry
Features
- Dining Area, Kitchen Island, Kitchen/Dining, Natural Light, Natural Woodwork, Vaulted Ceiling(s)
- Flooring: Carpet, Tile, Vinyl
- Windows: Skylight(s)
- Basement: Finished,Full,Interior Stairs,Interior Entry
- Number of fireplaces: 1
- Fireplace features: Wood Burning, 1 Fireplace
Interior area
- Total structure area: 2,000
- Total interior livable area: 2,000 sqft
- Finished area above ground: 2,000
- Finished area below ground: 0
Property
Parking
- Parking features: Gravel
Features
- Levels: 3
- Stories: 3
- Patio & porch: Covered Porch
- Exterior features: Deck
Lot
- Features: Condo Development, Country Setting, Landscaped, Level, Ski Area, Abuts Golf Course, Near Country Club, Near Golf Course, Near Shopping, Near Skiing, Near Snowmobile Trails
Details
- Zoning description: Residential
Construction
Type & style
- Home type: Townhouse
- Property subtype: Condominium, Townhouse
Materials
- Clapboard Exterior, Wood Exterior
- Foundation: Poured Concrete
- Roof: Asphalt Shingle
Condition
- New construction: No
- Year built: 1985
Utilities & green energy
- Electric: 200+ Amp Service
- Sewer: Community
- Utilities for property: Phone Available
Community & HOA
HOA
- Amenities included: Master Insurance, Landscaping, Snow Removal, Trash Removal
- Additional fee info: Fee: $1025
Location
- Region: Wilmington
Financial & listing details
- Price per square foot: $160/sqft
- Annual tax amount: $5,439
- Date on market: 7/21/2026
- Road surface type: Gravel
Estimated market value
$308,400
$293,000 - $324,000
$3,404/mo
Price history
| Date | Event | Price |
|---|---|---|
| 7/21/2026 | Listed for sale | $319,000$160/sqft |
Source:  PrimeMLS #5100908 Report a problem PrimeMLS #5100908 Report a problem | ||
Public tax history
Tax history is unavailable.
Monthly payment
Est. payment
Payment breakdown
Explore the cost of this home by adjusting the details. Changes won't be saved.Climate risks
Neighborhood: 05363
Nearby schools
Schools provided by the listing agent
- Elementary: Deerfield Valley Elem. Sch
- Middle: Twin Valley Middle School
- High: Twin Valley High School
Source: PrimeMLS. This data may not be complete. We recommend contacting the local school district to confirm school assignments for this home.
Similar homes
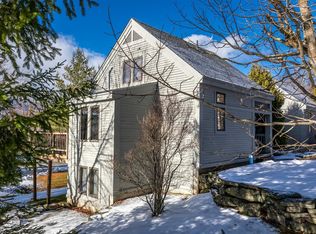
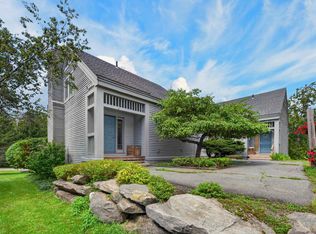
- $315,0003 bd4 ba1.5k sqftSpyglass, Wilmington, VT 05363Active
 MLS ID #5108416, Adam R Palmiter. PrimeMLS
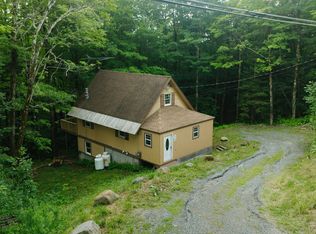
 - $475,0003 bd4 ba1.7k sqft37 First Lane #22, Wilmington, VT 05363Active
 MLS ID #5109975, Donald Koelsch. PrimeMLS
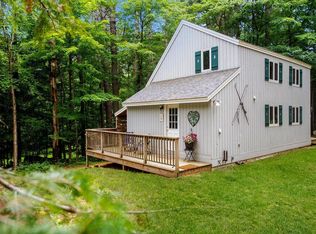
 - $345,0003 bd2 ba1.5k sqft21 Big Bend Loop, Wilmington, VT 05363Active
 MLS ID #5102964, Kelsey Malloy. PrimeMLS
 - $329,0003 bd2 ba1.2k sqft1 Frog Hollow, Wilmington, VT 05363Active
 MLS ID #5073620, Richard Caplan. PrimeMLS
