BE THE FORTUNATE FIRST Buyer of this lovely BRAND NEW Cape style home! Situated in the desirable town of Marlborough, with easy commuting to Keene and Peterborough, this is easy to heat with its zoned baseboard heat, vinyl siding and plenty of insulation. The first floor has a nice bright cabineted eat in kitchen with a center island and slider to the rear deck, a good-sized east-facing living room, 1st floor bedroom and a full bath. You’ll find two carpeted bedrooms on the second floor, a ¾ bath, multiple closets and accessible eaves storage. Need more room? The full walkout basement will fill the bill nicely. Showings begin at our Open Houses on Saturday, November 21 and Sunday, November 22 from 11AM - 1PM. See you there!
Active
Listed by: Tieger Realty Co. Inc. • Marc Tieger • 603-532-8765
$409,000
60 Forrest Drive, Marlborough, NH 03455
3beds
1,344sqft
Single Family Residence
Built in 2026
1.5 Acres Lot
$-- Zestimate®
$304/sqft
$-- HOA
What's special
- 2 days
- 383
- 43
Zillow last checked:
Listing updated:
Listed by:
Marc Tieger,
Tieger Realty Co. Inc. 603-532-8765,
Larry Alvarez,
Tieger Realty Co. Inc.
Source: PrimeMLS,MLS#: P5118400
Facts & features
Interior
Bedrooms & bathrooms
- Bedrooms: 3
- Bathrooms: 2
- Full bathrooms: 1
- 3/4 bathrooms: 1
Heating
- Propane, Zoned
Cooling
- None
Appliances
- Included: Dishwasher, Microwave, Refrigerator, Electric Stove
- Laundry: Laundry Hook-ups, In Basement
Features
- Ceiling Fan(s), Kitchen Island, Kitchen/Dining
- Flooring: Carpet, Laminate
- Windows: Double Pane Windows
- Basement: Concrete,Daylight,Full,Interior Stairs,Unfinished,Walkout,Interior Entry
Interior area
- Total structure area: 2,192
- Total interior livable area: 1,344 sqft
- Finished area above ground: 1,344
- Finished area below ground: 0
Property
Parking
- Parking features: Gravel, Garage, Parking Spaces 5 - 10, Unpaved
Accessibility
- Accessibility features: 1st Floor Full Bathroom, Bathroom w/Step-in Shower, Bathroom w/Tub, Low Pile Carpet
Features
- Levels: One and One Half
- Stories: 1.5
- Exterior features: Deck
- Frontage length: Road frontage: 150
Lot
- Size: 1.5 Acres
- Features: Level, Major Road Frontage, Sloped, Rural
Details
- Zoning description: R-3 RU
- Special conditions: Standard
Construction
Type & style
- Home type: SingleFamily
- Architectural style: Cape
- Property subtype: Single Family Residence
Materials
- Fiberglss Batt Insulation, Wood Frame, Vinyl Siding
- Foundation: Poured Concrete
- Roof: Shingle
Condition
- New construction: Yes
- Year built: 2026
Utilities & green energy
- Electric: 200+ Amp Service, Circuit Breakers
- Sewer: 1250 Gallon, Leach Field, On-Site Septic Exists, Private Sewer, Septic Design Available
- Utilities for property: Propane, Fiber Optic Internt Avail
Community & HOA
Community
- Security: Hardwired Smoke Detector
Location
- Region: Marlborough
Financial & listing details
- Price per square foot: $304/sqft
- Tax assessed value: $46,300
- Annual tax amount: $1,446
- Date on market: 11/19/2026
- Listing agreement: Exclusive Right
- Road surface type: Paved
Estimated market value
Not available
Estimated sales range
Not available
Not available
Price history
| Date | Event | Price |
|---|---|---|
| 11/21/2026 | Listed for sale | $409,000$304/sqft |
Source:  PrimeMLS #P5118400 Report a problem | ||
Public tax history
Tax history is unavailable.
Monthly payment
Est. payment
Payment breakdown
Explore the cost of this home by adjusting the details. Changes won't be saved.Climate risks
Neighborhood: 03455
Nearby schools
Schools provided by the listing agent
- Elementary: Marlborough School
- Middle: Marlborough School
- High: Keene High School
- District: Marlborough School District
Source: PrimeMLS. This data may not be complete. We recommend contacting the local school district to confirm school assignments for this home.
Similar homes
- $399,9003 bd2 ba2k sqft51 Main Street, Marlborough, NH 03455Active
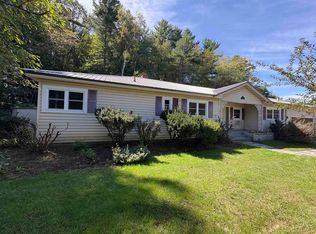 MLS ID #5107910, Steve J Blier. PrimeMLS
- $339,5003 bd2 ba1.7k sqft944 Mountain Road, Jaffrey, NH 03452Active
 MLS ID #P5118335, Sherre Dubis. PrimeMLS
- $450,0003 bd2 ba1.9k sqft889 Jaffrey Road, Marlborough, NH 03455Active
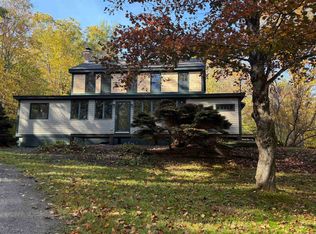 MLS ID #5114710, Robin Smith. PrimeMLS
- $419,0003 bd2 ba1.7k sqft23 Hutch Street, Swanzey, NH 03446Active
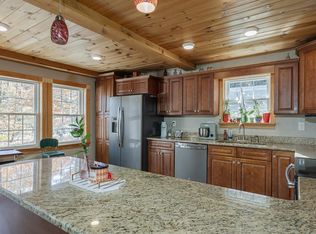 MLS ID #5116284, Denise Thomas. PrimeMLS
