Pride of ownership shows throughout this immaculate, move-in-ready home in historic Northfield. With four bedrooms, two and a half baths, and hardwood flooring throughout, it pairs country charm with thoughtful updates. The country kitchen features lovely cabinetry, and sliding doors in the dining room open directly onto the backyard patio. A vaulted ceiling and fireplace make the spacious family room feel open and inviting, while a second set of sliders leads to a deck overlooking the expansive, level, and private backyard. The primary bedroom features its own en suite bath.Recent improvements include three new mini-splits, new second-floor windows, a new staircase, and updated electrical. A two-car garage, paved driveway, five-year-old water softener, and leased solar panels round out the features. With beautiful curb appeal and plenty of room to gather indoors and out, this is a wonderful place to call home for the holidays. First showing at the Open House, Saturday November 21st from 11:00-1:00pm. Stop by and check out this beautiful home.
For sale
$489,900
663 Mount Hermon Station Rd, Northfield, MA 01360
4beds
1,820sqft
Single Family Residence
Built in 1979
1.84 Acres Lot
$482,400 Zestimate®
$269/sqft
$-- HOA
What's special
Vaulted ceilingTwo-car garagePaved drivewayCountry kitchenHardwood flooring throughoutLovely cabinetryFour bedrooms
- 1 day
- 606
- 27
Zillow last checked:
Listing updated:
Listed by:
Cathy Roberts 413-522-3023,
Cohn & Company 413-772-0105
Source: MLS PIN,MLS#: 73603699
Facts & features
Interior
Bedrooms & bathrooms
- Bedrooms: 4
- Bathrooms: 3
- Full bathrooms: 2
- 1/2 bathrooms: 1
Primary bedroom
- Features: Bathroom - Full, Ceiling Fan(s), Closet
- Level: Second
Bedroom 2
- Features: Ceiling Fan(s), Closet, Flooring - Wood
- Level: Second
Bedroom 3
- Features: Closet, Flooring - Wood
- Level: Second
Bedroom 4
- Features: Closet
- Level: Second
Primary bathroom
- Features: Yes
Bathroom 1
- Features: Bathroom - Half
- Level: First
Bathroom 2
- Features: Bathroom - Full, Closet - Linen, Flooring - Vinyl
- Level: Second
Bathroom 3
- Features: Bathroom - Full, Flooring - Vinyl
- Level: Second
Dining room
- Features: Flooring - Hardwood, Slider
- Level: Main,First
Family room
- Features: Ceiling Fan(s), Vaulted Ceiling(s), Deck - Exterior, Slider
- Level: Main,First
Kitchen
- Features: Flooring - Vinyl, Dining Area, Country Kitchen
- Level: Main,First
Living room
- Features: Window(s) - Picture
- Level: Main,First
Heating
- Baseboard, Electric Baseboard, Oil, Electric, Ductless
Cooling
- Ductless
Appliances
- Included: Water Heater, Oven, Dishwasher, Range, Refrigerator, Washer, Dryer
- Laundry: First Floor, Electric Dryer Hookup, Washer Hookup
Features
- Closet, Entrance Foyer
- Flooring: Wood, Vinyl, Flooring - Stone/Ceramic Tile
- Doors: Storm Door(s)
- Windows: Insulated Windows, Screens
- Basement: Full,Interior Entry,Bulkhead,Concrete
- Number of fireplaces: 1
- Fireplace features: Family Room
Interior area
- Total structure area: 1,820
- Total interior livable area: 1,820 sqft
- Finished area above ground: 1,820
Video & virtual tour
Property
Parking
- Total spaces: 8
- Parking features: Attached, Garage Door Opener, Storage, Paved Drive, Off Street, Driveway, Paved
- Attached garage spaces: 2
- Uncovered spaces: 6
Features
- Patio & porch: Deck - Wood, Patio
- Exterior features: Deck - Wood, Patio, Rain Gutters, Storage, Screens
- Has view: Yes
- View description: Scenic View(s)
- Frontage length: 150.00
Lot
- Size: 1.84 Acres
- Features: Cleared, Level
Details
- Parcel number: M:004 B:0C8.2 L:1,4011501
- Zoning: RA
Construction
Type & style
- Home type: SingleFamily
- Architectural style: Garrison
- Property subtype: Single Family Residence
Materials
- Frame
- Foundation: Concrete Perimeter
- Roof: Shingle
Condition
- Year built: 1979
Utilities & green energy
- Electric: Circuit Breakers, 200+ Amp Service
- Sewer: Private Sewer
- Water: Private
- Utilities for property: for Electric Range, for Electric Oven, for Electric Dryer, Washer Hookup
Community & HOA
Community
- Features: Golf, Highway Access, House of Worship, Private School, Public School
HOA
- Has HOA: No
Location
- Region: Northfield
Financial & listing details
- Price per square foot: $269/sqft
- Tax assessed value: $440,900
- Annual tax amount: $6,024
- Date on market: 11/19/2026
- Exclusions: Wooden Gazebo Frame, Patio Furniture And Hallway Coat Rack Are Not Included In The Sale.
- Road surface type: Paved
Estimated market value
$482,400
$458,000 - $507,000
$2,816/mo
Price history
| Date | Event | Price |
|---|---|---|
| 11/19/2026 | Listed for sale | $489,900+52.1%$269/sqft |
Source: MLS PIN #73603699 Report a problem | ||
| 8/24/2020 | Sold | $322,000+147.7%$177/sqft |
Source: Public Record Report a problem | ||
| 8/4/1994 | Sold | $130,000$71/sqft |
Source: Public Record Report a problem | ||
Public tax history
| Year | Property taxes | Tax assessment |
|---|---|---|
| 2025 | $5,730 +5.1% | $414,000 +3.2% |
| 2024 | $5,450 +11.1% | $401,300 +11.1% |
| 2023 | $4,904 +11.9% | $361,100 +14.2% |
| 2022 | $4,381 -1.9% | $316,300 +14.1% |
| 2021 | $4,468 +11.6% | $277,200 +15% |
| 2020 | $4,005 +0.1% | $241,100 +4.9% |
| 2019 | $4,000 -1.8% | $229,900 +0.8% |
| 2018 | $4,072 +8.6% | $228,000 |
| 2017 | $3,751 +3.5% | $228,000 |
| 2016 | $3,623 -6.7% | $228,000 -2.2% |
| 2015 | $3,883 +7.5% | $233,200 |
| 2014 | $3,612 -3.6% | $233,200 -6.4% |
| 2013 | $3,748 -0.3% | $249,200 -6.6% |
| 2012 | $3,760 +2.8% | $266,700 |
| 2011 | $3,659 -1.4% | $266,700 |
| 2010 | $3,710 +8.1% | $266,700 +2.9% |
| 2008 | $3,431 +11.3% | $259,300 +8.4% |
| 2007 | $3,084 +2.9% | $239,100 +2.7% |
| 2006 | $2,996 +7.7% | $232,800 +14.8% |
| 2005 | $2,782 +12.5% | $202,800 +4.9% |
| 2004 | $2,472 +17.3% | $193,300 +26.3% |
| 2003 | $2,107 -5.7% | $153,000 |
| 2002 | $2,234 | $153,000 |
Find assessor info on the county website
Monthly payment
Est. payment
Payment breakdown
Explore the cost of this home by adjusting the details. Changes won't be saved.Climate risks
Neighborhood: 01360
Nearby schools
Schools provided by the listing agent
- Elementary: Nfld
- Middle: Pvrs
- High: Pvrs
Source: MLS PIN. This data may not be complete. We recommend contacting the local school district to confirm school assignments for this home.
- $442,1002 bd2 ba1.5k sqft659 Mount Hermon Station Rd, Northfield, MA 01360Off Market
- $268,0003 bd1 ba959 sqft668 Mount Hermon Station Rd, Northfield, MA 01360Off Market
- $437,5002 bd1 ba2.2k sqft667 Mount Hermon Station Rd, Northfield, MA 01360Off Market
- $361,0004 bd1 ba1.6k sqft656 Mount Hermon Station Rd, Northfield, MA 01360Off Market
Similar homes
- $545,0004 bd2 ba2.1k sqft26 Highland Ave, Northfield, MA 01360For Sale
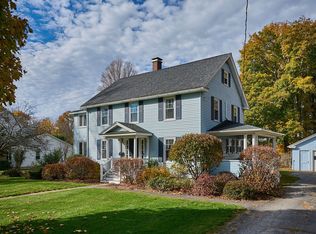 MLS ID #73596743, Cyd Scott, Cohn & Company. MLS PIN
- $535,0004 bd2 ba2k sqft309 Millers Falls Rd, Northfield, MA 01360For Sale
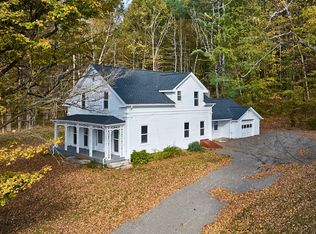 MLS ID #73589631, Cyd Scott, Cohn & Company. MLS PIN
- $450,0005 bd4 ba2.6k sqft622 Pine Meadow Rd, Northfield, MA 01360For Sale
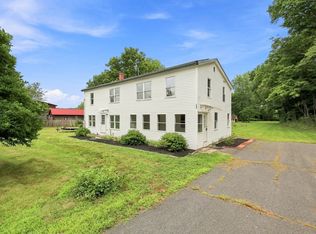 MLS ID #73565316, Brody Trott, REMAX Connections - Greenfield. MLS PIN
- $419,9005 bd3 ba2.4k sqft66 River St, Bernardston, MA 01337For Sale
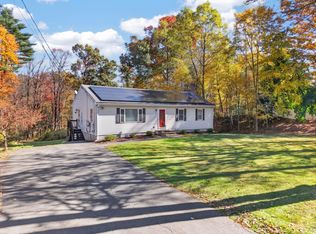 MLS ID #73601627, Benjamin Hause, Keller Williams Realty North Central. MLS PIN
