Just outside the center of Northfield, you'll find this sweet little home that has been well cared for over the years and is ready for its next chapter. Offering comfortable living space with plenty of opportunity to add your own style and personal touches, the home welcomes you through a convenient mudroom into a bright and sunny kitchen. The adjoining dining room opens to the living room, creating an inviting space for everyday living. A spacious first-floor primary bedroom with a double closet and a full bath completes the main level, while upstairs you'll find two cozy rooms that have been used as bedrooms, with one also offering a great option for a home office, playroom or study. Vinyl siding, replacement windows, and a new roof and a oil tank are welcome improvements. Outside, the spacious, level yard offers plenty of room for gardening, outdoor activities, or simply relaxing and enjoying the surroundings. A detached one-car garage and separate storage shed provide additional space for vehicles, tools, and outdoor equipment. The property abuts the Miller's Brook in the back, with lovely pastoral views right across the road. A charming place to call home, with a wonderful setting and the opportunity to make it your own!
For sale
$295,000
81 Maple St, Northfield, MA 01360
3beds
1,064sqft
Single Family Residence
Built in 1940
0.33 Acres Lot
$294,400 Zestimate®
$277/sqft
$-- HOA
What's special
Replacement windowsVinyl sidingDetached one-car garageBright and sunny kitchenSeparate storage shedNew roofSpacious first-floor primary bedroom
- 28 days
- 1,282
- 69
Likely to sell faster than
Zillow last checked:
Listing updated:
Listed by:
Corinne A. Fitzgerald 413-320-9509,
Fitzgerald Real Estate 413-774-6371
Source: MLS PIN,MLS#: 73591750
Facts & features
Interior
Bedrooms & bathrooms
- Bedrooms: 3
- Bathrooms: 1
- Full bathrooms: 1
Primary bedroom
- Features: Ceiling Fan(s), Flooring - Wall to Wall Carpet, Lighting - Overhead, Closet - Double
- Level: First
- Area: 211.4
- Dimensions: 11.58 x 18.25
Bedroom 2
- Features: Closet, Flooring - Wall to Wall Carpet
- Level: Second
- Area: 142.15
- Dimensions: 9.58 x 14.83
Bathroom 1
- Features: Bathroom - Full, Bathroom - Tiled With Tub & Shower, Closet - Linen, Flooring - Vinyl
- Level: First
- Area: 67.83
- Dimensions: 7.33 x 9.25
Dining room
- Features: Ceiling Fan(s), Flooring - Wall to Wall Carpet, Open Floorplan, Lighting - Overhead
- Level: First
- Area: 102.54
- Dimensions: 11.5 x 8.92
Kitchen
- Features: Ceiling Fan(s), Flooring - Vinyl, Lighting - Overhead
- Level: First
- Area: 152.4
- Dimensions: 11.08 x 13.75
Living room
- Features: Ceiling Fan(s), Flooring - Wall to Wall Carpet, Exterior Access, Open Floorplan, Lighting - Overhead
- Level: First
- Area: 134.17
- Dimensions: 11.58 x 11.58
Office
- Features: Flooring - Wall to Wall Carpet
- Level: Second
- Area: 77.58
- Dimensions: 9.5 x 8.17
Heating
- Baseboard, Oil, Wood
Cooling
- None
Appliances
- Included: Water Heater, Tankless Water Heater, Range, Refrigerator, Washer, Dryer
- Laundry: Electric Dryer Hookup
Features
- Mud Room, Office, Internet Available - Broadband
- Flooring: Vinyl, Carpet, Flooring - Vinyl, Flooring - Wall to Wall Carpet
- Doors: Insulated Doors, Storm Door(s)
- Windows: Insulated Windows, Screens
- Basement: Full,Interior Entry,Bulkhead,Concrete
- Has fireplace: No
Interior area
- Total structure area: 1,064
- Total interior livable area: 1,064 sqft
- Finished area above ground: 1,064
Video & virtual tour
Property
Parking
- Total spaces: 3
- Parking features: Detached, Garage Faces Side, Paved Drive, Off Street, Tandem, Paved
- Garage spaces: 1
- Uncovered spaces: 2
Features
- Exterior features: Storage, Screens
- On waterfront: Yes
- Waterfront features: Waterfront, Stream, Creek
- Frontage length: 55.00
Lot
- Size: 0.33 Acres
- Features: Level
Details
- Parcel number: 4012451
- Zoning: RA
Construction
Type & style
- Home type: SingleFamily
- Architectural style: Cape
- Property subtype: Single Family Residence
Materials
- Frame
- Foundation: Concrete Perimeter, Block
- Roof: Shingle
Condition
- Year built: 1940
Utilities & green energy
- Electric: Circuit Breakers, 100 Amp Service
- Sewer: Private Sewer
- Water: Public
- Utilities for property: for Electric Oven, for Electric Dryer
Community & HOA
Community
- Features: Park, Walk/Jog Trails, Stable(s), Golf, Laundromat, Conservation Area, Highway Access, House of Worship, Private School, Public School
HOA
- Has HOA: No
Location
- Region: Northfield
Financial & listing details
- Price per square foot: $277/sqft
- Tax assessed value: $231,900
- Annual tax amount: $3,080
- Date on market: 10/16/2026
- Road surface type: Paved
Estimated market value
$294,400
$280,000 - $309,000
$2,330/mo
Price history
| Date | Event | Price |
|---|---|---|
| 10/16/2026 | Listed for sale | $295,000+15.7%$277/sqft |
Source: MLS PIN #73591750 Report a problem | ||
| 9/29/2023 | Sold | $255,000+2%$240/sqft |
Source: MLS PIN #73147347 Report a problem | ||
| 8/11/2023 | Listed for sale | $250,000$235/sqft |
Source: MLS PIN #73147347 Report a problem | ||
Public tax history
| Year | Property taxes | Tax assessment |
|---|---|---|
| 2025 | $2,978 +5.1% | $215,200 +3.1% |
| 2024 | $2,834 +9.5% | $208,700 +9.6% |
| 2023 | $2,587 +9.8% | $190,500 +11.9% |
| 2022 | $2,357 -10% | $170,200 +4.7% |
| 2021 | $2,620 +3.1% | $162,500 +6.2% |
| 2020 | $2,541 +0.2% | $153,000 +4.9% |
| 2019 | $2,537 -4.1% | $145,800 -1.6% |
| 2018 | $2,645 +8.6% | $148,100 |
| 2017 | $2,436 +3.5% | $148,100 |
| 2016 | $2,353 -5.7% | $148,100 -1.1% |
| 2015 | $2,494 +7.5% | $149,800 |
| 2014 | $2,320 +3% | $149,800 |
| 2013 | $2,253 +6.7% | $149,800 |
| 2012 | $2,112 +2.8% | $149,800 |
| 2011 | $2,055 -1.4% | $149,800 |
| 2010 | $2,084 +9.1% | $149,800 +3.7% |
| 2008 | $1,910 +10.1% | $144,400 +7.4% |
| 2007 | $1,735 +2.7% | $134,500 +2.5% |
| 2006 | $1,689 +8.5% | $131,200 +15.6% |
| 2005 | $1,557 +14.1% | $113,500 +6.4% |
| 2004 | $1,365 +15.6% | $106,700 +24.4% |
| 2003 | $1,181 -5.7% | $85,800 |
| 2002 | $1,253 | $85,800 |
Find assessor info on the county website
Monthly payment
Est. payment
Payment breakdown
Explore the cost of this home by adjusting the details. Changes won't be saved.Climate risks
Neighborhood: 01360
Nearby schools
Schools provided by the listing agent
- Elementary: Northfield Elem K-6
- Middle: Pioneer 7 & 8
- High: Pioneer 9-12
Source: MLS PIN. This data may not be complete. We recommend contacting the local school district to confirm school assignments for this home.
Similar homes
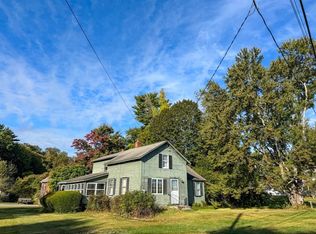
- $--4 bd2 ba1.4k sqft3 River Rd, Erving, MA 01344Auction
 Auction.com 2
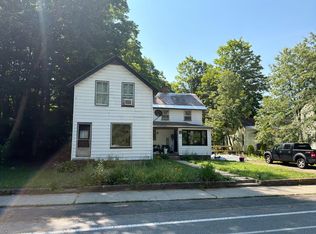
- $315,0002 bd1 ba995 sqft181 Main Rd, Gill, MA 01354For Sale
 MLS ID #73599011, Heather Carbone, Central Mass Real Estate. MLS PIN
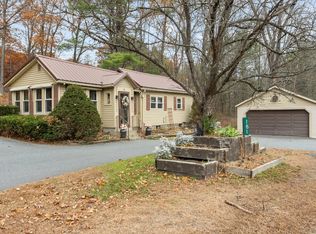
- $274,0003 bd1 ba907 sqft121 Prospect Street, Hinsdale, NH 03451Active
 MLS ID #5108425, Megan Manley. PrimeMLS
- $320,0002 bd1 ba1k sqft26 Albert Ave, Greenfield, MA 01301For Sale
 MLS ID #73601072, Alayna Zellmann, Ruggeri Real Estate. MLS PIN
