Easy living starts here at 26 Albert Avenue! This move-in ready 2-bedroom, 1-bath ranch offers hardwood floors throughout the living room and both bedrooms. The updated bathroom showcases a large vanity with a granite countertop and tiled floors. The kitchen also has been redone with new cabinets and a granite countertops with a small breakfast bar. There is space for your dining table that will flow into the bright living room. A breezeway connects the 1-car garage to the home, providing a handy spot to kick off your shoes before heading inside. Set on a corner lot, the large backyard has room to garden, play, or unwind, with a brick patio, clothesline, and shed. The roof was replaced in 2021, and the gas boiler and gas hot water heater also have replaced within the past five years. All that’s left is to make it yours—come take a look!
For sale
$320,000
26 Albert Ave, Greenfield, MA 01301
2beds
1,050sqft
Single Family Residence
Built in 1965
0.41 Acres Lot
$274,800 Zestimate®
$305/sqft
$-- HOA
What's special
Brick patioCorner lotSmall breakfast barUpdated bathroom
- 14 hours
- 60
- 8
Zillow last checked:
Listing updated:
Listed by:
Alayna Zellmann 413-824-0184,
Ruggeri Real Estate 413-772-1000
Source: MLS PIN,MLS#: 73601072
Facts & features
Interior
Bedrooms & bathrooms
- Bedrooms: 2
- Bathrooms: 1
- Full bathrooms: 1
Primary bedroom
- Features: Closet, Flooring - Wood
- Level: First
- Area: 161
- Dimensions: 13.42 x 12
Bedroom 2
- Features: Closet, Flooring - Wood
- Level: First
- Area: 130.53
- Dimensions: 12.33 x 10.58
Primary bathroom
- Features: No
Bathroom 1
- Features: Bathroom - Full, Bathroom - With Tub, Flooring - Stone/Ceramic Tile
- Level: First
- Area: 62.11
- Dimensions: 8.67 x 7.17
Dining room
- Features: Flooring - Vinyl
- Level: First
- Area: 153.71
- Dimensions: 15.5 x 9.92
Kitchen
- Features: Flooring - Vinyl, Countertops - Stone/Granite/Solid, Exterior Access, Breezeway
- Level: First
- Area: 138.21
- Dimensions: 15.5 x 8.92
Living room
- Features: Flooring - Wood, Exterior Access
- Level: First
- Area: 203.49
- Dimensions: 15.17 x 13.42
Heating
- Baseboard, Natural Gas
Cooling
- None
Appliances
- Included: Gas Water Heater, Range, Microwave, Refrigerator
- Laundry: Washer Hookup, In Basement
Features
- Flooring: Wood, Tile, Vinyl
- Windows: Insulated Windows
- Basement: Full,Interior Entry,Bulkhead,Sump Pump,Concrete
- Has fireplace: No
Interior area
- Total structure area: 1,050
- Total interior livable area: 1,050 sqft
- Finished area above ground: 1,050
Property
Parking
- Total spaces: 3
- Parking features: Attached, Garage Door Opener, Garage Faces Side, Paved Drive, Off Street, Paved
- Attached garage spaces: 1
- Uncovered spaces: 2
Accessibility
- Accessibility features: No
Features
- Patio & porch: Patio
- Exterior features: Patio, Rain Gutters, Storage
- Frontage length: 120.00
Lot
- Size: 0.41 Acres
- Features: Corner Lot, Level
Details
- Parcel number: M:0086 B:0022 L:0000,3096822
- Zoning: RA
Construction
Type & style
- Home type: SingleFamily
- Architectural style: Ranch
- Property subtype: Single Family Residence
Materials
- Frame
- Foundation: Block
- Roof: Shingle
Condition
- Year built: 1965
Utilities & green energy
- Electric: Circuit Breakers, 100 Amp Service
- Sewer: Public Sewer
- Water: Public
- Utilities for property: for Gas Range, Washer Hookup
Community & HOA
Community
- Features: Public Transportation, Pool, Walk/Jog Trails, Golf, Medical Facility, Laundromat, Highway Access, House of Worship, Private School, Public School
HOA
- Has HOA: No
Location
- Region: Greenfield
Financial & listing details
- Price per square foot: $305/sqft
- Tax assessed value: $257,300
- Annual tax amount: $4,796
- Date on market: 11/11/2026
- Road surface type: Paved
Estimated market value
$274,800
$245,000 - $300,000
$2,165/mo
Price history
| Date | Event | Price |
|---|---|---|
| 11/11/2026 | Listed for sale | $320,000$305/sqft |
Source: MLS PIN #73601072 Report a problem | ||
Public tax history
| Year | Property taxes | Tax assessment |
|---|---|---|
| 2025 | $4,258 -0.9% | $217,700 +3.3% |
| 2024 | $4,296 +10.3% | $210,700 +6.3% |
| 2023 | $3,895 +2.2% | $198,200 +16.1% |
| 2022 | $3,810 +3.3% | $170,700 +7.5% |
| 2021 | $3,687 +7.9% | $158,800 +6.6% |
| 2020 | $3,417 +6.7% | $149,000 +4.1% |
| 2019 | $3,202 +0.5% | $143,200 +0.8% |
| 2018 | $3,185 +3.2% | $142,000 |
| 2017 | $3,086 +3.5% | $142,000 +3.9% |
| 2016 | $2,981 -3.1% | $136,700 |
| 2015 | $3,077 +9.5% | $136,700 -0.1% |
| 2014 | $2,809 -2.2% | $136,800 -1.3% |
| 2013 | $2,872 +1.8% | $138,600 -6.6% |
| 2012 | $2,821 +7.3% | $148,400 +2.3% |
| 2011 | $2,630 -2% | $145,000 -4.5% |
| 2010 | $2,684 +1% | $151,800 |
| 2009 | $2,657 +3.7% | $151,800 |
| 2008 | $2,562 -4% | $151,800 -2.8% |
| 2007 | $2,669 +4.3% | $156,100 +11.2% |
| 2006 | $2,558 +0.7% | $140,400 +5.6% |
| 2005 | $2,539 +9.9% | $133,000 +22.1% |
| 2003 | $2,310 +8% | $108,900 +8.1% |
| 2002 | $2,138 | $100,700 |
Find assessor info on the county website
Monthly payment
Est. payment
Payment breakdown
Explore the cost of this home by adjusting the details. Changes won't be saved.Climate risks
Neighborhood: 01301
Nearby schools
Schools provided by the listing agent
- Elementary: Greenfield
- Middle: Greenfield
- High: Greenfield
Source: MLS PIN. This data may not be complete. We recommend contacting the local school district to confirm school assignments for this home.

Similar homes
- $299,0003 bd1 ba972 sqft67 Laurel St, Greenfield, MA 01301For Sale
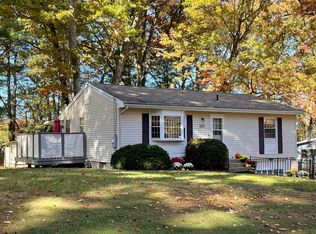 MLS ID #73595615, Jennifer Scelsi, Delap Real Estate LLC. MLS PIN
- $275,0001 bd1 ba1.2k sqft14 Miner St, Greenfield, MA 01301For Sale
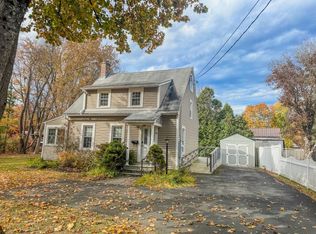 MLS ID #73599748, Corinne A. Fitzgerald, Fitzgerald Real Estate. MLS PIN
- $325,0003 bd2 ba1.4k sqft165 Chapman St, Greenfield, MA 01301For Sale
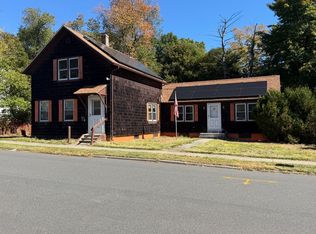 MLS ID #73587451, Alayna Zellmann, Ruggeri Real Estate. MLS PIN
- $175,0002 bd1 ba684 sqft111 Haywood St, Greenfield, MA 01301For Sale
 MLS ID #73600780, The Bay State Team, REMAX Connections. MLS PIN
