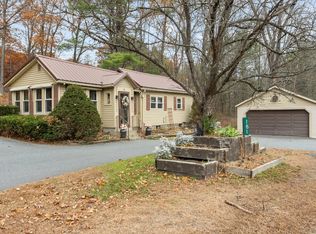
Just too cute! This little log home features an open concept, high vaulted ceiling, a walk up loft and a full walkout basement! Add an inground pool in the front, a garden shed and a 30x40 Quonset working garage with a car lift, waste oil furnace and workbench and you have a nice complex for a home base wok shop and some fun in the sun. The kitchen is a good size and has an eat at counter that doubles as a great baking station. Pamper your toes with the warmth of radiant heat. Walk on from the main level to a full width covered porch, relax. put your feet up and enjoy the view. Sweet starter or perfect for downsizing.. Solar lease is transferable and included in documents.
Active
Listed by: Brattleboro Area Realty • Christine M Lewis • 802-257-1335
$369,900
509 Huckle Hill Road, Vernon, VT 05354
1beds
903sqft
Single Family Residence
Built in 1999
1.25 Acres Lot
$-- Zestimate®
$410/sqft
$-- HOA
What's special
Radiant heatWalk up loftFull width covered porchOpen conceptHigh vaulted ceilingFull walkout basement
- 3 days
- 694
- 41
Zillow last checked:
Listing updated:
Listed by:
Christine M Lewis,
Brattleboro Area Realty 802-257-1335
Source: PrimeMLS,MLS#: 5117309
Facts & features
Interior
Bedrooms & bathrooms
- Bedrooms: 1
- Bathrooms: 1
- Full bathrooms: 1
Heating
- Kerosene, Zoned, Radiant
Cooling
- None
Appliances
- Included: Dryer, Electric Range, Refrigerator, Washer, Domestic Water Heater
- Laundry: Laundry Hook-ups, In Basement
Features
- Cathedral Ceiling(s), Ceiling Fan(s), Dining Area, Living/Dining, Natural Light, Natural Woodwork, Indoor Storage
- Flooring: Carpet, Wood
- Windows: Double Pane Windows
- Basement: Climate Controlled,Concrete,Concrete Floor,Daylight,Finished,Frost Wall,Full,Interior Stairs,Storage Space,Unfinished,Walkout,Exterior Entry,Interior Entry
- Attic: No Access to Attic
Interior area
- Total structure area: 1,400
- Total interior livable area: 903 sqft
- Finished area above ground: 773
- Finished area below ground: 130
Property
Parking
- Total spaces: 2
- Parking features: Paved, RV Garage, Driveway, Garage, On Site, RV Access/Parking, Detached
- Garage spaces: 2
- Has uncovered spaces: Yes
Features
- Levels: One,Walkout Lower Level
- Stories: 1
- Patio & porch: Porch, Covered Porch
- Exterior features: Building, Garden, Natural Shade
- Has spa: Yes
- Spa features: Bath
- Frontage length: Road frontage: 420
Lot
- Size: 1.25 Acres
- Features: Country Setting, Landscaped, Level, Open Lot, Rolling Slope, Slight, Sloped, Rural
Details
- Additional structures: Outbuilding
- Parcel number: 66621110698
- Zoning description: none
- Special conditions: Standard
Construction
Type & style
- Home type: SingleFamily
- Property subtype: Single Family Residence
Materials
- Log Home
- Foundation: Poured Concrete
- Roof: Standing Seam
Condition
- New construction: No
- Year built: 1999
Utilities & green energy
- Electric: Circuit Breakers
- Sewer: On-Site Septic Exists, Private Sewer, Septic Tank
- Utilities for property: Phone, Cable Available, Phone Available
Community & HOA
Community
- Security: Carbon Monoxide Detector(s), Smoke Detector(s)
Location
- Region: Vernon
Financial & listing details
- Price per square foot: $410/sqft
- Tax assessed value: $168,900
- Annual tax amount: $3,768
- Date on market: 11/9/2026
- Cumulative days on market: 4 days
- Listing agreement: Exclusive Right
- Road surface type: Paved
Estimated market value
Not available
Estimated sales range
Not available
Not available
Price history
| Date | Event | Price |
|---|---|---|
| 11/9/2026 | Listed for sale | $369,900+4010%$410/sqft |
Source:  PrimeMLS #5117309 Report a problem | ||
| 3/29/1999 | Sold | $9,000$10/sqft |
Source: Public Record Report a problem | ||
Public tax history
| Year | Property taxes | Tax assessment |
|---|---|---|
| 2024 | -- | $168,900 |
| 2023 | -- | $168,900 |
| 2022 | -- | $168,900 |
| 2021 | -- | $168,900 |
| 2020 | -- | $168,900 |
| 2019 | -- | $168,900 +4.1% |
| 2018 | -- | $162,300 |
| 2017 | -- | $162,300 |
| 2016 | -- | $162,300 +9900% |
| 2015 | -- | $1,623 |
| 2014 | -- | $1,623 |
| 2013 | -- | $1,623 |
| 2012 | -- | $1,623 |
| 2011 | -- | $1,623 |
| 2010 | -- | $1,623 |
| 2009 | -- | $1,623 |
| 2008 | -- | $1,623 +62.1% |
| 2007 | -- | $1,001 |
| 2006 | -- | $1,001 +15.9% |
| 2003 | $1,283 | $864 |
Find assessor info on the county website
Monthly payment
Est. payment
Payment breakdown
Explore the cost of this home by adjusting the details. Changes won't be saved.Climate risks
Neighborhood: 05354

Similar homes
- $350,0003 bd2 ba1k sqft3080 Fort Bridgman Road, Vernon, VT 05354Active
 MLS ID #5116537, Christine M Lewis. PrimeMLS
- $399,9003 bd1 ba1.1k sqft355 W Gill Rd, Gill, MA 01354For Sale
 MLS ID #73599335, Kelly Page, Trademark Real Estate. MLS PIN
- $320,0002 bd1 ba1k sqft26 Albert Ave, Greenfield, MA 01301For Sale
 MLS ID #73601072, Alayna Zellmann, Ruggeri Real Estate. MLS PIN
- $315,0002 bd1 ba995 sqft181 Main Rd, Gill, MA 01354For Sale
 MLS ID #73599011, Heather Carbone, Central Mass Real Estate. MLS PIN
