Welcome to 26 Elm street! Come home through the enclosed porch into a bright, large living room that flows into the dining room and into the renovated kitchen (2021), an easy layout for everyday living and casual gatherings. A full bath and pantry completes the first floor. Upstairs, you'll find three bedrooms, the main bedrooms with a redone bathroom (2021) with a relaxing walk in tub, the perfect spot to unwind at the end of the day. Out back, the fenced yard and shed keep outdoor time simple, with paved parking for at least three cars. New fencing went up in 2023. With over $70,000 in improvements since 2021 this home lets you settle in and enjoy: kitchen with semi custom cabinets, new appliances (2021), plumbing, and electric; upstairs bath with new vanity, plumbing, and electric; new floors in the living room, dining room, and both baths; new windows in the kitchen and two bedrooms (new replacement window for dining room stays with the house). The owners had a lot of basement work to protect the integrity of the property, adding a basement perimeter drain, sump pump with spare and battery backup, and vapor barrier. Book your showing and fall in love. Minutes to Route 91 and downtown Greenfield. Make this house your home! Showings to begin at the Open House 10/17.
For sale
Price cut: $10.1K (10/29)
$259,900
26 Elm St, Greenfield, MA 01301
3beds
1,224sqft
Single Family Residence
Built in 1900
7,571 Square Feet Lot
$254,800 Zestimate®
$212/sqft
$-- HOA
What's special
Enclosed porchFenced yard
- 28 days
- 1,475
- 143
Likely to sell faster than
Zillow last checked:
Listing updated:
Listed by:
Nicole Moore 802-999-6485,
Keller Williams Realty 413-585-0022
Source: MLS PIN,MLS#: 73590672
Facts & features
Interior
Bedrooms & bathrooms
- Bedrooms: 3
- Bathrooms: 2
- Full bathrooms: 2
Primary bedroom
- Features: Bathroom - Full, Closet, Flooring - Wood, Cable Hookup
- Level: Second
Bedroom 2
- Features: Ceiling Fan(s), Closet, Flooring - Wood
- Level: Second
Bedroom 3
- Features: Closet, Flooring - Wood
- Level: Second
Primary bathroom
- Features: Yes
Bathroom 1
- Features: Bathroom - Full, Bathroom - With Tub & Shower, Flooring - Laminate
- Level: First
Bathroom 2
- Features: Bathroom - Full, Bathroom - With Tub, Flooring - Laminate, Handicap Equipped, Bidet
- Level: Second
Dining room
- Features: Ceiling Fan(s), Closet, Flooring - Laminate, Lighting - Overhead
- Level: Main,First
Kitchen
- Features: Bathroom - Full, Ceiling Fan(s), Flooring - Vinyl, Pantry, Cabinets - Upgraded, Exterior Access, Lighting - Overhead
- Level: Main,First
Living room
- Features: Ceiling Fan(s), Flooring - Laminate, Exterior Access, Lighting - Overhead
- Level: Main,First
Heating
- Forced Air, Natural Gas
Cooling
- None
Appliances
- Included: Gas Water Heater, Range, Dishwasher, Refrigerator, Washer, Dryer
- Laundry: Sink, In Basement, Electric Dryer Hookup, Washer Hookup
Features
- Internet Available - Broadband
- Flooring: Wood, Vinyl
- Windows: Screens
- Basement: Full,Interior Entry,Sump Pump,Concrete,Unfinished
- Has fireplace: No
Interior area
- Total structure area: 1,224
- Total interior livable area: 1,224 sqft
- Finished area above ground: 1,224
Property
Parking
- Total spaces: 3
- Parking features: Paved Drive, Off Street, Paved
- Uncovered spaces: 3
Features
- Patio & porch: Porch, Porch - Enclosed
- Exterior features: Porch, Porch - Enclosed, Rain Gutters, Storage, Screens
- Fencing: Fenced/Enclosed
Lot
- Size: 7,571 Square Feet
- Features: Cleared
Details
- Parcel number: M:0048 B:0005 L:0000,3094997
- Zoning: RA
Construction
Type & style
- Home type: SingleFamily
- Architectural style: Farmhouse
- Property subtype: Single Family Residence
Materials
- Frame
- Foundation: Concrete Perimeter
- Roof: Shingle
Condition
- Year built: 1900
Utilities & green energy
- Electric: Circuit Breakers, 100 Amp Service
- Sewer: Public Sewer
- Water: Public
- Utilities for property: for Electric Range, for Electric Dryer, Washer Hookup
Community & HOA
Community
- Features: Public Transportation, Shopping, Park, Walk/Jog Trails, Medical Facility, Laundromat, Bike Path, Highway Access, House of Worship, Private School, Public School, T-Station
HOA
- Has HOA: No
Location
- Region: Greenfield
Financial & listing details
- Price per square foot: $212/sqft
- Tax assessed value: $225,000
- Annual tax amount: $4,194
- Date on market: 10/14/2026
Estimated market value
$254,800
$234,000 - $273,000
$2,343/mo
Price history
| Date | Event | Price |
|---|---|---|
| 10/29/2026 | Price change | $259,900-3.7%$212/sqft |
Source: MLS PIN #73590672 Report a problem | ||
| 10/14/2026 | Listed for sale | $270,000+58.8%$221/sqft |
Source: MLS PIN #73590672 Report a problem | ||
| 6/4/2021 | Sold | $170,000+0.6%$139/sqft |
Source: Public Record Report a problem | ||
| 5/13/2021 | Pending sale | $169,000$138/sqft |
Source: MLS PIN #72827652 Report a problem | ||
| 5/7/2021 | Listed for sale | $169,000+122.4%$138/sqft |
Source: MLS PIN #72827652 Report a problem | ||
| 8/21/1990 | Sold | $76,000$62/sqft |
Source: Public Record Report a problem | ||
Public tax history
| Year | Property taxes | Tax assessment |
|---|---|---|
| 2025 | $3,574 -1.4% | $182,700 +2.8% |
| 2024 | $3,623 +10.7% | $177,700 +6.7% |
| 2023 | $3,272 +2.4% | $166,500 +16.3% |
| 2022 | $3,196 +1.7% | $143,200 +5.8% |
| 2021 | $3,142 +7.3% | $135,300 +6% |
| 2020 | $2,928 +6.8% | $127,700 +4.2% |
| 2019 | $2,741 +1.7% | $122,600 +2.1% |
| 2018 | $2,694 +5.2% | $120,100 +1.9% |
| 2017 | $2,562 +6.7% | $117,900 +7.1% |
| 2016 | $2,401 +0.7% | $110,100 +4% |
| 2015 | $2,384 +9.6% | $105,900 -0.1% |
| 2014 | $2,176 -0.1% | $106,000 +0.9% |
| 2013 | $2,178 -1.8% | $105,100 -9.9% |
| 2012 | $2,218 +0.7% | $116,700 -3.9% |
| 2011 | $2,202 -0.2% | $121,400 -2.7% |
| 2010 | $2,206 +1% | $124,800 |
| 2009 | $2,184 +3.7% | $124,800 |
| 2008 | $2,107 +0.2% | $124,800 +1.5% |
| 2007 | $2,102 +8.4% | $122,900 +15.4% |
| 2006 | $1,940 +1.1% | $106,500 +6% |
| 2005 | $1,919 +20.3% | $100,500 +33.6% |
| 2003 | $1,595 +8.3% | $75,200 +8.4% |
| 2002 | $1,473 | $69,400 |
Find assessor info on the county website
Monthly payment
Est. payment
Payment breakdown
Explore the cost of this home by adjusting the details. Changes won't be saved.Climate risks
Neighborhood: 01301


Similar homes
- $275,0001 bd1 ba1.2k sqft14 Miner St, Greenfield, MA 01301For Sale
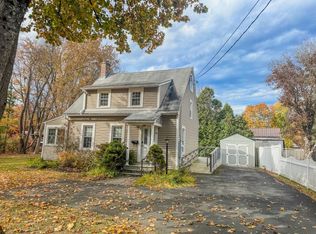 MLS ID #73599748, Corinne A. Fitzgerald, Fitzgerald Real Estate. MLS PIN
- $275,0002 bd2 ba975 sqft15 Carpenters Ln, Greenfield, MA 01301For Sale
 MLS ID #73594423, Adrienne Roth, Brick & Mortar Northampton. MLS PIN
- $320,0002 bd1 ba1k sqft26 Albert Ave, Greenfield, MA 01301For Sale
 MLS ID #73601072, Alayna Zellmann, Ruggeri Real Estate. MLS PIN
- $250,0002 bd1 ba960 sqft4 North St, Greenfield, MA 01301For Sale
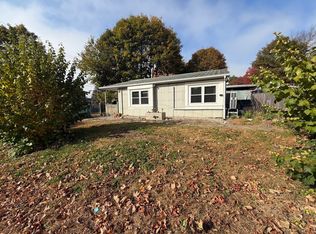 MLS ID #73596665, Alayna Zellmann, Ruggeri Real Estate. MLS PIN
