Price Adjustment…The sellers say they’re ready to move! Welcome home to this sunny, inviting house near Butterfield Park and Lake Mattawa. A beautiful 3-bedroom, 1-bath traditional home comes complete with an updated open concept kitchen perfect for hosting dinner parties, game night, holidays, or any function you can dream of! Open the sliding doors and bring the gathering outside onto the expansive deck that’s partially covered and overlooks the well-cared-for, fenced in yard. Sitting on this quiet street where you’ll find an oversized functional shed with loft storage, detached garage, and plenty of yard outside the fencing for your heart’s desire. Conveniently located near Route 2. If you’ve been hoping for a place to entertain look no further you’ll be glad you did!
For sale
Price cut: $15K (10/12)
$335,000
24 Prentiss St, Orange, MA 01364
3beds
1,296sqft
Single Family Residence
Built in 1920
0.53 Acres Lot
$333,100 Zestimate®
$258/sqft
$-- HOA
What's special
Detached garageUpdated open concept kitchenQuiet streetSunny inviting house
- 26 days
- 351
- 21
Zillow last checked:
Listing updated:
Listed by:
Tina Booska-Dempsey 413-522-3163,
Trademark Real Estate 413-665-2155,
Tina Booska-Dempsey 413-522-3163
Source: MLS PIN,MLS#: 73583553
Facts & features
Interior
Bedrooms & bathrooms
- Bedrooms: 3
- Bathrooms: 1
- Full bathrooms: 1
- Main level bathrooms: 1
Primary bedroom
- Features: Ceiling Fan(s), Closet, Closet/Cabinets - Custom Built, Flooring - Laminate, Window(s) - Picture, Closet - Double
- Level: Second
Bedroom 2
- Features: Ceiling Fan(s), Closet, Flooring - Laminate, Window(s) - Picture, Lighting - Overhead, Closet - Double
- Level: Second
Bedroom 3
- Features: Ceiling Fan(s), Closet, Flooring - Laminate, Window(s) - Picture, Lighting - Overhead, Closet - Double
- Level: Second
Bathroom 1
- Features: Bathroom - Full, Bathroom - Tiled With Shower Stall, Flooring - Laminate, Window(s) - Picture, Double Vanity, Remodeled, Lighting - Pendant, Beadboard
- Level: Main,First
Dining room
- Features: Ceiling Fan(s), Closet, Window(s) - Bay/Bow/Box, Exterior Access, Open Floorplan, Lighting - Overhead
- Level: Main,First
Kitchen
- Features: Ceiling Fan(s), Window(s) - Picture, Dining Area, Kitchen Island, Breakfast Bar / Nook, Deck - Exterior, Open Floorplan, Slider, Stainless Steel Appliances, Lighting - Overhead
- Level: Main,First
Living room
- Features: Ceiling Fan(s), Flooring - Wall to Wall Carpet, Window(s) - Picture, Lighting - Overhead
- Level: Main,First
Heating
- Forced Air
Cooling
- Window Unit(s)
Appliances
- Included: Water Heater, Range, Dishwasher, Disposal, Refrigerator
- Laundry: In Basement, Electric Dryer Hookup, Washer Hookup
Features
- Flooring: Carpet, Laminate
- Doors: Storm Door(s)
- Basement: Partial,Walk-Out Access,Interior Entry,Bulkhead,Sump Pump,Concrete,Unfinished
- Has fireplace: No
Interior area
- Total structure area: 1,296
- Total interior livable area: 1,296 sqft
- Finished area above ground: 1,296
Property
Parking
- Total spaces: 6
- Parking features: Detached, Storage, Garage Faces Side, Paved Drive, Off Street, Tandem, Paved
- Garage spaces: 1
- Uncovered spaces: 5
Features
- Patio & porch: Porch, Deck - Wood, Covered
- Exterior features: Porch, Deck - Wood, Covered Patio/Deck, Rain Gutters, Storage, Fenced Yard
- Fencing: Fenced/Enclosed,Fenced
- Waterfront features: Lake/Pond, Beach Ownership(Public)
Lot
- Size: 0.53 Acres
- Features: Corner Lot, Cleared, Level
Details
- Parcel number: 3315133
- Zoning: R
Construction
Type & style
- Home type: SingleFamily
- Architectural style: Other (See Remarks)
- Property subtype: Single Family Residence
Materials
- Frame, Brick, Stone
- Foundation: Concrete Perimeter, Stone, Brick/Mortar
- Roof: Shingle,Slate
Condition
- Year built: 1920
Utilities & green energy
- Sewer: Public Sewer
- Water: Public
- Utilities for property: for Electric Range, for Electric Oven, for Electric Dryer, Washer Hookup
Community & HOA
Community
- Features: Public Transportation, Shopping, Tennis Court(s), Park, Walk/Jog Trails, Stable(s), Medical Facility, Laundromat, Conservation Area, Highway Access, House of Worship, Public School
HOA
- Has HOA: No
Location
- Region: Orange
Financial & listing details
- Price per square foot: $258/sqft
- Tax assessed value: $231,600
- Annual tax amount: $3,845
- Date on market: 9/28/2026
- Exclusions: Excluded From The Sale Wishing Well, Washing Machine, Dryer, And Freezer Chest.
- Road surface type: Paved
Estimated market value
$333,100
$316,000 - $350,000
$2,440/mo
Price history
| Date | Event | Price |
|---|---|---|
| 10/12/2026 | Price change | $335,000-4.3%$258/sqft |
Source: MLS PIN #73583553 Report a problem | ||
| 9/28/2026 | Listed for sale | $350,000+218.2%$270/sqft |
Source: MLS PIN #73583553 Report a problem | ||
| 10/1/1999 | Sold | $110,000$85/sqft |
Source: Public Record Report a problem | ||
Public tax history
| Year | Property taxes | Tax assessment |
|---|---|---|
| 2025 | $3,816 +3% | $232,000 +9.2% |
| 2024 | $3,706 +13.3% | $212,500 +16.7% |
| 2023 | $3,271 +9.5% | $182,100 +16.5% |
| 2022 | $2,988 -1.8% | $156,300 +3% |
| 2021 | $3,044 +4.8% | $151,800 +6.2% |
| 2020 | $2,905 +1.2% | $142,900 +12.1% |
| 2019 | $2,871 +11.5% | $127,500 +8.6% |
| 2018 | $2,576 +3.4% | $117,400 |
| 2017 | $2,492 +6% | $117,400 +8.4% |
| 2016 | $2,350 -0.9% | $108,300 -5.2% |
| 2015 | $2,372 -1.3% | $114,200 -6.2% |
| 2014 | $2,404 -3.3% | $121,800 -7.9% |
| 2013 | $2,485 +3.5% | $132,200 -2.7% |
| 2012 | $2,402 +2.2% | $135,800 -4.2% |
| 2011 | $2,351 +16.9% | $141,800 -2.2% |
| 2010 | $2,011 -2.2% | $145,000 -9.5% |
| 2009 | $2,057 +1.7% | $160,200 |
| 2008 | $2,022 +8% | $160,200 +21% |
| 2007 | $1,872 +0.8% | $132,400 |
| 2006 | $1,858 +3.6% | $132,400 +4.9% |
| 2005 | $1,793 +11% | $126,200 +48.3% |
| 2003 | $1,615 +3.2% | $85,100 +13.5% |
| 2001 | $1,565 | $75,000 |
Find assessor info on the county website
Monthly payment
Est. payment
Payment breakdown
Explore the cost of this home by adjusting the details. Changes won't be saved.Climate risks
Neighborhood: 01364
Similar homes
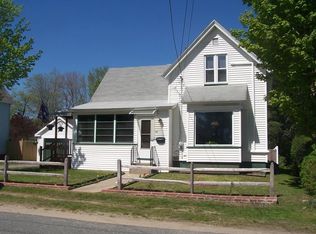
- $399,0003 bd1 ba1.7k sqft50 E Myrtle St, Orange, MA 01364For Sale
 MLS ID #73593238, Liza M. Melo, Four Columns Realty, LLC. MLS PIN
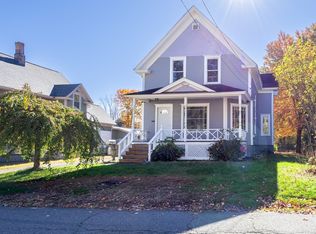
- $350,0002 bd1 ba1k sqft23 Stone Valley Rd, Orange, MA 01364For Sale
 MLS ID #73581072, Moise Pierre, Romy Realty. MLS PIN
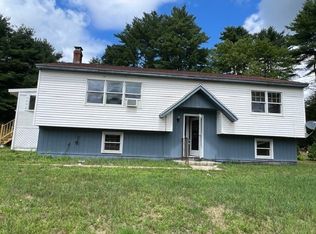
- $389,9004 bd2 ba1.8k sqft37 Logan Ave, Orange, MA 01364For Sale
 MLS ID #73587608, Christine Mercauto, Keller Williams Realty North Central. MLS PIN
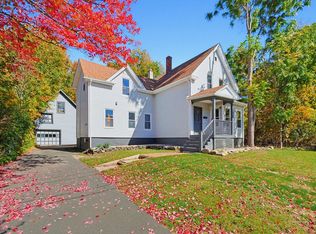
- $339,5003 bd1 ba1.6k sqft434 Harvard Ave, Athol, MA 01331For Sale
 MLS ID #73591370, Susan Laakso-LeBlanc, LAER Realty Partners. MLS PIN
