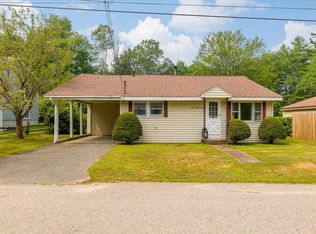
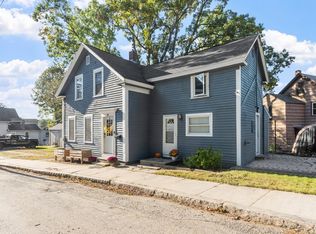
So much to enjoy! Enter the room with the warmth of a woodstove, exit through the sliders to the flat back yard. Enjoy an eat in kitchen with plenty of light. Appliances included. Light filled living room offers plenty of space. 2 bedrooms and bathroom complete the 1st floor. Upstairs you will be happy to enjoy a main bedroom with a walk-in closet and a 2nd room that could be used as a 4th bedroom (no closet), there is a closet just outside! Convenient horseshoe driveway, easy in and out! Outside is a storage shed for all your equipment and fun things! Many items will convey see list of items in documents. Welcome to Athol where lakes are abundant, walking and hiking trails, and the Millers River runs through town. Quabbin Reservoir close by offers fishing and many trails. This home offers many amenities! Subject to sellers' satisfactory relocation, sellers' new home identified.
Pending
$339,500
434 Harvard Ave, Athol, MA 01331
3beds
1,618sqft
Single Family Residence
Built in 1992
0.37 Acres Lot
$343,500 Zestimate®
$210/sqft
$-- HOA
What's special
Appliances included
- 15 days
- 466
- 10
Likely to sell faster than
Zillow last checked:
Listing updated:
Listed by:
Susan Laakso-LeBlanc 978-265-1420,
LAER Realty Partners 978-249-8800
Source: MLS PIN,MLS#: 73591370
Facts & features
Interior
Bedrooms & bathrooms
- Bedrooms: 3
- Bathrooms: 1
- Full bathrooms: 1
Primary bedroom
- Features: Walk-In Closet(s), Flooring - Wall to Wall Carpet
- Level: Second
- Area: 180
- Dimensions: 12 x 15
Bedroom 2
- Features: Flooring - Wall to Wall Carpet
- Level: First
- Area: 132
- Dimensions: 11 x 12
Bedroom 3
- Features: Flooring - Wall to Wall Carpet
- Level: First
- Area: 143
- Dimensions: 11 x 13
Primary bathroom
- Features: No
Bathroom 1
- Level: First
Family room
- Features: Wood / Coal / Pellet Stove, Slider
- Level: First
- Area: 143
- Dimensions: 13 x 11
Kitchen
- Features: Flooring - Vinyl, Dining Area, Country Kitchen
- Level: First
- Area: 209
- Dimensions: 11 x 19
Living room
- Features: Flooring - Wall to Wall Carpet
- Level: First
- Area: 209
- Dimensions: 11 x 19
Heating
- Baseboard, Wood, Wood Stove
Cooling
- Window Unit(s)
Appliances
- Included: Water Heater, Tankless Water Heater, Range, Refrigerator, Washer, Dryer
- Laundry: In Basement, Electric Dryer Hookup, Washer Hookup
Features
- Bonus Room, Internet Available - Unknown
- Flooring: Vinyl, Carpet, Flooring - Wall to Wall Carpet
- Windows: Insulated Windows
- Basement: Partial,Interior Entry,Bulkhead,Sump Pump,Concrete
- Has fireplace: No
Interior area
- Total structure area: 1,618
- Total interior livable area: 1,618 sqft
- Finished area above ground: 1,618
Property
Parking
- Total spaces: 5
- Parking features: Paved Drive, Off Street
- Uncovered spaces: 5
Accessibility
- Accessibility features: No
Features
- Exterior features: Storage
Lot
- Size: 0.37 Acres
- Features: Wooded, Cleared, Level
Details
- Parcel number: 1447400
- Zoning: R
Construction
Type & style
- Home type: SingleFamily
- Architectural style: Cape
- Property subtype: Single Family Residence
Materials
- Frame
- Foundation: Concrete Perimeter
- Roof: Shingle
Condition
- Year built: 1992
Utilities & green energy
- Electric: Circuit Breakers
- Sewer: Public Sewer
- Water: Public
- Utilities for property: for Electric Range, for Electric Oven, for Electric Dryer, Washer Hookup
Community & HOA
Community
- Features: Shopping, Pool, Park, Golf, Medical Facility, Public School
HOA
- Has HOA: No
Location
- Region: Athol
Financial & listing details
- Price per square foot: $210/sqft
- Tax assessed value: $306,700
- Annual tax amount: $3,886
- Date on market: 10/15/2026
- Road surface type: Paved
Estimated market value
$343,500
$313,000 - $368,000
$2,558/mo
Price history
| Date | Event | Price |
|---|---|---|
| 10/30/2026 | Pending sale | $339,500$210/sqft |
Source: MLS PIN #73591370 Report a problem | ||
| 10/24/2026 | Contingent | $339,500$210/sqft |
Source: MLS PIN #73591370 Report a problem | ||
| 10/15/2026 | Listed for sale | $339,500+142.5%$210/sqft |
Source: MLS PIN #73591370 Report a problem | ||
| 10/7/2005 | Sold | $140,000-5.7%$87/sqft |
Source: Public Record Report a problem | ||
| 2/16/2005 | Sold | $148,471+88.2%$92/sqft |
Source: Public Record Report a problem | ||
| 11/4/1999 | Sold | $78,900$49/sqft |
Source: Public Record Report a problem | ||
Public tax history
| Year | Property taxes | Tax assessment |
|---|---|---|
| 2025 | $3,687 +3.7% | $290,100 +4.7% |
| 2024 | $3,555 +4.2% | $277,100 +14% |
| 2023 | $3,413 +4.3% | $243,100 +19.2% |
| 2022 | $3,273 +3.5% | $203,900 +13.9% |
| 2021 | $3,161 +7% | $179,000 +4.1% |
| 2020 | $2,955 +3.9% | $172,000 +5.5% |
| 2019 | $2,844 -10.3% | $163,000 +0.6% |
| 2018 | $3,170 +10.2% | $162,000 +14.9% |
| 2017 | $2,876 +8.7% | $141,000 +5.6% |
| 2016 | $2,647 +4.2% | $133,500 |
| 2015 | $2,541 +3.3% | $133,500 |
| 2014 | $2,460 +17.4% | $133,500 -1.4% |
| 2013 | $2,096 +4.3% | $135,400 +3.7% |
| 2012 | $2,009 +2.1% | $130,600 -6.1% |
| 2011 | $1,967 +2.5% | $139,100 -3.6% |
| 2010 | $1,919 -5.7% | $144,300 -18.6% |
| 2009 | $2,034 +2.2% | $177,300 -7.1% |
| 2008 | $1,990 +2.7% | $190,800 -0.5% |
| 2007 | $1,937 +14.5% | $191,800 +8.5% |
| 2006 | $1,691 +6% | $176,700 +7.8% |
| 2005 | $1,596 +9.4% | $163,900 +24% |
| 2004 | $1,459 -29.8% | $132,200 +4.2% |
| 2003 | $2,077 +46.1% | $126,900 +39.5% |
| 2001 | $1,422 +14.2% | $91,000 +9.2% |
| 2000 | $1,245 +9.6% | $83,300 +5.6% |
| 1997 | $1,136 | $78,900 |
Find assessor info on the county website
Monthly payment
Est. payment
Payment breakdown
Explore the cost of this home by adjusting the details. Changes won't be saved.Climate risks
Neighborhood: 01331
Nearby schools
Schools provided by the listing agent
- Elementary: Athol
- Middle: Athol
- High: Athol
Source: MLS PIN. This data may not be complete. We recommend contacting the local school district to confirm school assignments for this home.

Similar homes
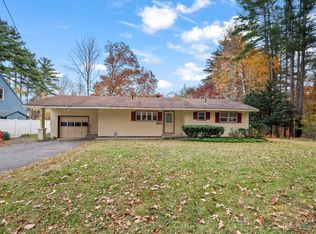
- $329,9003 bd1 ba1k sqft815 N Orange Rd, Athol, MA 01331For Sale
 MLS ID #73595512, Anthony Paoletti, Keller Williams Realty North Central. MLS PIN
- $375,0003 bd2 ba1.9k sqft91 Wendell St, Athol, MA 01331For Sale
 MLS ID #73574537, Amber Amico, Northbound Realty Co. MLS PIN
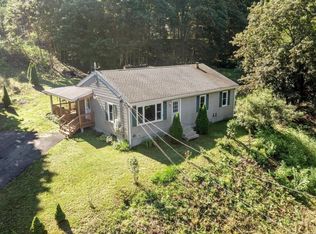
- $350,0003 bd1 ba1.1k sqft56 Bliss St, Athol, MA 01331For Sale
 MLS ID #73560960, Michael Lee, LAER Realty Partners. MLS PIN
- $330,0004 bd2 ba1.5k sqft68 Leonard St, Athol, MA 01331For Sale
 MLS ID #73590428, Team Correia, Keller Williams Realty - Merrimack. MLS PIN
