Tucked away on a quiet dead-end street near Sportsman Pond, this spacious multi-level home offers room to grow and plenty of potential. Set on nearly half an acre, the property provides both privacy and flexibility. Inside, you'll find 3 bedrooms, 2 full baths, an enclosed porch, and a cozy patio. The attached two-car garage adds convenience, but the real standout is the oversized 3-bay garage with finished space above. Whether you're looking for a home office, art studio, or guest space, this separate area could function as an accessory dwelling unit (ADU), offering self-contained space for a variety of needs. While the home does need some work, it's a great opportunity for someone ready to invest a little sweat equity. Don't miss out, schedule your showing today!
For sale
$319,900
87 Bellevue Dr E, Athol, MA 01331
3beds
2,010sqft
Single Family Residence
Built in 1955
0.43 Acres Lot
$305,500 Zestimate®
$159/sqft
$-- HOA
What's special
Enclosed porchAttached two-car garageCozy patioQuiet dead-end streetNear sportsman pondSpacious multi-level home
- 435 days
- 357
- 19
Zillow last checked:
Listing updated:
Listed by:
Donald Mailloux 413-834-1524,
Coldwell Banker Community REALTORS® 413-665-3771
Source: MLS PIN,MLS#: 73407176
Facts & features
Interior
Bedrooms & bathrooms
- Bedrooms: 3
- Bathrooms: 2
- Full bathrooms: 2
Primary bedroom
- Features: Flooring - Hardwood
- Level: Second
Bedroom 2
- Features: Flooring - Wall to Wall Carpet
- Level: First
Bedroom 3
- Features: Flooring - Wall to Wall Carpet
- Level: Second
Primary bathroom
- Features: No
Bathroom 1
- Features: Bathroom - 3/4, Flooring - Stone/Ceramic Tile, Dryer Hookup - Electric, Washer Hookup
- Level: First
Bathroom 2
- Features: Bathroom - Full, Flooring - Stone/Ceramic Tile
- Level: Second
Dining room
- Features: Flooring - Wall to Wall Carpet
- Level: First
Family room
- Features: Cathedral Ceiling(s), Flooring - Wall to Wall Carpet, Deck - Exterior, Exterior Access
- Level: First
Kitchen
- Features: Flooring - Vinyl
- Level: First
Living room
- Features: Flooring - Hardwood
- Level: First
Office
- Features: Flooring - Wall to Wall Carpet
- Level: Basement
Heating
- Baseboard, Oil, Wood Stove
Cooling
- Wall Unit(s)
Appliances
- Included: Water Heater, Range, Oven, Dishwasher, Refrigerator, Washer, Dryer, Other
- Laundry: Electric Dryer Hookup, Washer Hookup
Features
- Storage, Game Room, Office, Internet Available - Unknown
- Flooring: Tile, Vinyl, Carpet, Hardwood, Flooring - Wall to Wall Carpet
- Basement: Partial,Partially Finished,Walk-Out Access,Interior Entry,Garage Access,Concrete
- Has fireplace: No
Interior area
- Total structure area: 2,010
- Total interior livable area: 2,010 sqft
- Finished area above ground: 2,010
Property
Parking
- Total spaces: 10
- Parking features: Detached, Garage Door Opener, Garage Faces Side, Paved Drive, Off Street, Paved
- Garage spaces: 5
- Uncovered spaces: 5
Features
- Levels: Multi/Split
- Patio & porch: Porch - Enclosed, Patio
- Exterior features: Porch - Enclosed, Patio, Stone Wall
Lot
- Size: 0.43 Acres
- Features: Sloped
Details
- Parcel number: M:00010 B:00049 L:00000,1446018
- Zoning: res
Construction
Type & style
- Home type: SingleFamily
- Property subtype: Single Family Residence
Materials
- Frame
- Foundation: Concrete Perimeter
- Roof: Shingle,Metal
Condition
- Year built: 1955
Utilities & green energy
- Electric: Fuses, Circuit Breakers
- Sewer: Public Sewer, Other
- Water: Public
- Utilities for property: for Electric Range, for Electric Dryer, Washer Hookup
Community & HOA
Community
- Features: Public Transportation, Shopping, Medical Facility, Laundromat, Public School
HOA
- Has HOA: No
Location
- Region: Athol
Financial & listing details
- Price per square foot: $159/sqft
- Tax assessed value: $448,400
- Annual tax amount: $5,753
- Date on market: 8/10/2025
- Road surface type: Paved
Estimated market value
$305,500
$290,000 - $321,000
$2,943/mo
Price history
| Date | Event | Price |
|---|---|---|
| 6/10/2026 | Listed for sale | $319,900-8.6%$159/sqft |
Source: MLS PIN #73407176 Report a problem | ||
| 9/3/2025 | Price change | $349,900-5.4%$174/sqft |
Source: MLS PIN #73407176 Report a problem | ||
| 7/21/2025 | Listed for sale | $369,900$184/sqft |
Source: MLS PIN #73407176 Report a problem | ||
| 7/17/2024 | Listing removed | $369,900$184/sqft |
Source: MLS PIN #73166211 Report a problem | ||
| 10/3/2023 | Listed for sale | $369,900+194.2%$184/sqft |
Source: MLS PIN #73166211 Report a problem | ||
| 10/24/2011 | Sold | $125,750+9.8%$63/sqft |
Source: Public Record Report a problem | ||
| 6/23/2011 | Sold | $114,489-0.4%$57/sqft |
Source: Public Record Report a problem | ||
| 3/11/2011 | Listed for sale | $115,000+1.8%$57/sqft |
Source: Christine A. Aubrey #71198350 Report a problem | ||
| 11/5/2003 | Sold | $113,000$56/sqft |
Source: Public Record Report a problem | ||
Public tax history
| Year | Property taxes | Tax assessment |
|---|---|---|
| 2025 | $5,697 -1% | $448,200 0% |
| 2024 | $5,753 -0.4% | $448,400 +9% |
| 2023 | $5,777 -1.4% | $411,500 +12.8% |
| 2022 | $5,857 -0.6% | $364,900 +9.3% |
| 2021 | $5,893 +1.3% | $333,700 -1.4% |
| 2020 | $5,815 +2.8% | $338,500 +4.4% |
| 2019 | $5,657 -5% | $324,200 +6.5% |
| 2018 | $5,955 +5% | $304,300 +9.5% |
| 2017 | $5,669 +6.5% | $277,900 +3.5% |
| 2016 | $5,322 +4.2% | $268,400 |
| 2015 | $5,108 +3.3% | $268,400 |
| 2014 | $4,947 +29.8% | $268,400 +9% |
| 2013 | $3,811 -0.8% | $246,200 -1.4% |
| 2012 | $3,840 +3.9% | $249,700 -4.4% |
| 2011 | $3,695 +3.7% | $261,300 -2.4% |
| 2010 | $3,562 +7.6% | $267,800 -7.2% |
| 2009 | $3,310 +4.9% | $288,600 -4.6% |
| 2008 | $3,155 +1.6% | $302,500 -1.6% |
| 2007 | $3,105 +15.3% | $307,400 +9.2% |
| 2006 | $2,693 +29% | $281,400 +31.3% |
| 2005 | $2,088 +2% | $214,400 +15.6% |
| 2004 | $2,048 -29.9% | $185,500 +3.9% |
| 2003 | $2,922 +64.4% | $178,500 +57% |
| 2001 | $1,777 +12.3% | $113,700 +7.4% |
| 2000 | $1,583 +8.4% | $105,900 +4.4% |
| 1997 | $1,460 | $101,400 |
Find assessor info on the county website
Monthly payment
Est. payment
Payment breakdown
Explore the cost of this home by adjusting the details. Changes won't be saved.Climate risks
Neighborhood: 01331
Nearby schools
Schools provided by the listing agent
- Elementary: Athol
- Middle: Athol Reg
- High: Athol Reg
Source: MLS PIN. This data may not be complete. We recommend contacting the local school district to confirm school assignments for this home.
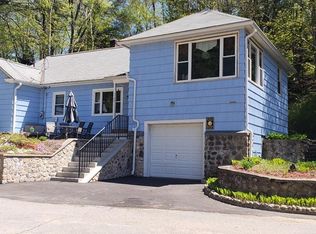
Similar homes
- $329,0004 bd2 ba1k sqft119 Everett Ave, Athol, MA 01331For Sale
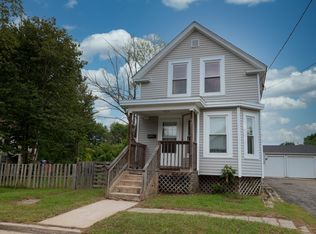 MLS ID #73573614, Kenneth Maston, Keller Williams Realty North Central. MLS PIN
 - $315,0003 bd1 ba1k sqft339 Drury Ave, Athol, MA 01331For Sale
 MLS ID #73557422, Liza M. Melo, Four Columns Realty, LLC. MLS PIN
 - $350,0003 bd1 ba1.1k sqft56 Bliss St, Athol, MA 01331For Sale
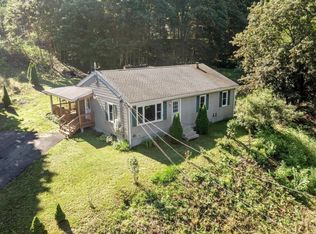 MLS ID #73560960, Michael Lee, LAER Realty Partners. MLS PIN
 - $349,0003 bd1 ba1.8k sqft401 Petersham Rd, Athol, MA 01331For Sale
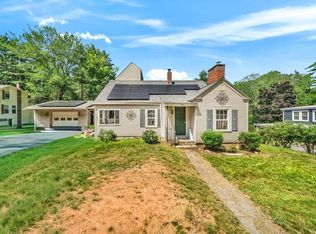 MLS ID #73549495, Samantha McInTire, Keller Williams Gateway Realty. MLS PIN
