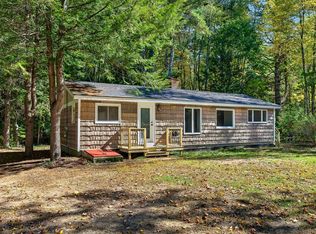
Open House Cancelled. Seller accepted an offer! Charming, Sustainable, Comfortable & Full of Character — All for Under $300,000? Step through the back door and into the inviting knotty pine breezeway, a cozy space that instantly feels like home and conveniently connects you to the backyard, the garage, and the basement. From there, you’ll discover a charming 2-bedroom ranch with a surprisingly spacious, open-concept feel and plenty of thoughtful touches throughout. The country kitchen is warm and welcoming, featuring a walk-in pantry and breakfast bar that creates the perfect transition into the sunny living room. A large picture window fills the living room with natural light and offers a lovely view of the afternoon sunsets. Both bedrooms are nicely sized and feature cedar closets with charming pocket doors. The main bath offers a convenient walk-in shower and custom built-in cabinetry, while generous closet space throughout the home makes storage a breeze. The basement offers even more room to spread out, with a dedicated laundry area, heated workshop, bonus room, a half bath and additional storage. The heated garage is another welcome bonus, especially during those New England winters. The home also features a 200-amp electrical service, a Roth oil tank and a mini split for cooling and heating! And then there’s the backyard! Just the right size to enjoy without becoming a full-time job, it offers a patio, garden areas, and fruit trees—creating a wonderful spot for summer gatherings, gardening, morning coffee, or simply relaxing and enjoying your own little piece of the outdoors. Energy-conscious buyers will appreciate the solar system with a PPA in place with no lease payments. The system generates more than 9,000 kWh annually. Comfortable, charming, practical, and filled with possibilities, this is the kind of home that offers a little bit of everything without breaking the bank! Come see why this sweet ranch might be the one you’ve been waiting for.
For sale
$279,000
2 Hamilton St, Orange, MA 01364
2beds
832sqft
Single Family Residence
Built in 1955
7,841 Square Feet Lot
$278,600 Zestimate®
$335/sqft
$-- HOA
What's special
Cozy spaceBreakfast barHeated workshopCountry kitchenSurprisingly spacious open-concept feelGarden areasBonus room
- 12 days
- 409
- 33
Zillow last checked:
Listing updated:
Listed by:
Linda Lee 978-855-3029,
LAER Realty Partners 978-249-8800
Source: MLS PIN,MLS#: 73580412
Facts & features
Interior
Bedrooms & bathrooms
- Bedrooms: 2
- Bathrooms: 2
- Full bathrooms: 1
- 1/2 bathrooms: 1
- Main level bathrooms: 1
- Main level bedrooms: 1
Primary bedroom
- Features: Walk-In Closet(s), Cedar Closet(s), Flooring - Vinyl, Pocket Door
- Level: First
Bedroom 2
- Features: Walk-In Closet(s), Cedar Closet(s), Closet/Cabinets - Custom Built, Flooring - Vinyl, Remodeled, Pocket Door
- Level: Main,First
Primary bathroom
- Features: No
Bathroom 1
- Features: Bathroom - 3/4, Bathroom - With Tub, Ceiling Fan(s), Closet - Linen, Closet/Cabinets - Custom Built, Flooring - Vinyl, Lighting - Sconce, Lighting - Overhead, Beadboard, Pedestal Sink
- Level: Main,First
Bathroom 2
- Features: Bathroom - 1/4, Bathroom - With Shower Stall, Lighting - Overhead
- Level: Basement
Kitchen
- Features: Flooring - Vinyl, Pantry, Breakfast Bar / Nook, Country Kitchen, Exterior Access, Open Floorplan, Lighting - Sconce, Lighting - Overhead, Archway
- Level: Main,First
Living room
- Features: Closet, Flooring - Vinyl, Window(s) - Picture, Cable Hookup, Exterior Access, High Speed Internet Hookup, Open Floorplan, Remodeled, Archway
- Level: Main,First
Heating
- Baseboard, Oil, Ductless
Cooling
- Ductless
Appliances
- Included: Water Heater, Tankless Water Heater, Range, Microwave, Refrigerator, Freezer, Washer, Dryer
- Laundry: Electric Dryer Hookup, Washer Hookup
Features
- Ceiling Fan(s), Sun Room, Finish - Earthen Plaster, Internet Available - Broadband
- Flooring: Vinyl
- Doors: Insulated Doors, Storm Door(s)
- Windows: Insulated Windows, Screens
- Basement: Full,Interior Entry,Concrete
- Has fireplace: No
Interior area
- Total structure area: 832
- Total interior livable area: 832 sqft
- Finished area above ground: 832
- Finished area below ground: 0
Property
Parking
- Total spaces: 4
- Parking features: Attached, Heated Garage, Storage, Workshop in Garage, Garage Faces Side, Paved Drive, Off Street, Paved
- Attached garage spaces: 1
- Uncovered spaces: 3
Features
- Patio & porch: Patio
- Exterior features: Patio, Storage, Screens, Fruit Trees
- Waterfront features: Lake/Pond, 1 to 2 Mile To Beach, Beach Ownership(Public)
Lot
- Size: 7,841 Square Feet
- Features: Cleared, Level
Details
- Parcel number: 3314378
- Zoning: A
Construction
Type & style
- Home type: SingleFamily
- Architectural style: Ranch
- Property subtype: Single Family Residence
Materials
- Frame
- Foundation: Block
- Roof: Shingle
Condition
- Year built: 1955
Utilities & green energy
- Electric: Circuit Breakers, 200+ Amp Service
- Sewer: Public Sewer
- Water: Public
- Utilities for property: for Electric Range, for Electric Oven, for Electric Dryer, Washer Hookup
Green energy
- Energy generation: Solar
Community & HOA
Community
- Features: Public Transportation, Shopping, Tennis Court(s), Park, Walk/Jog Trails, Stable(s), Medical Facility, Laundromat, Bike Path, Conservation Area, Highway Access, House of Worship, Public School
HOA
- Has HOA: No
Location
- Region: Orange
Financial & listing details
- Price per square foot: $335/sqft
- Tax assessed value: $193,400
- Annual tax amount: $3,210
- Date on market: 9/25/2026
- Road surface type: Paved
Estimated market value
$278,600
$265,000 - $293,000
$2,050/mo
Price history
| Date | Event | Price |
|---|---|---|
| 9/21/2026 | Listed for sale | $279,000$335/sqft |
Source: MLS PIN #73580412 Report a problem | ||
Public tax history
| Year | Property taxes | Tax assessment |
|---|---|---|
| 2025 | $3,316 +15.6% | $201,600 +22.6% |
| 2024 | $2,869 +6.8% | $164,500 +10% |
| 2023 | $2,687 +6.9% | $149,600 +13.8% |
| 2022 | $2,514 -5.7% | $131,500 -1.1% |
| 2021 | $2,667 +4% | $133,000 +5.5% |
| 2020 | $2,564 +8.6% | $126,100 +20.3% |
| 2019 | $2,360 +6.2% | $104,800 +3.5% |
| 2018 | $2,223 +3.3% | $101,300 |
| 2017 | $2,151 +4.6% | $101,300 +6.9% |
| 2016 | $2,057 +0.1% | $94,800 -4.1% |
| 2015 | $2,054 +3.4% | $98,900 -1.7% |
| 2014 | $1,986 -4.8% | $100,600 -9.4% |
| 2013 | $2,087 +3.8% | $111,000 -2.4% |
| 2012 | $2,011 +2.4% | $113,700 -4% |
| 2011 | $1,963 +18% | $118,400 -1.3% |
| 2010 | $1,663 -1.4% | $119,900 -8.7% |
| 2009 | $1,686 +1.8% | $131,300 |
| 2008 | $1,657 +10% | $131,300 +23.2% |
| 2007 | $1,507 +0.7% | $106,600 |
| 2006 | $1,496 +3.6% | $106,600 +4.9% |
| 2005 | $1,444 +4.5% | $101,600 +39.6% |
| 2003 | $1,382 +10.6% | $72,800 +21.5% |
| 2001 | $1,250 | $59,900 |
Find assessor info on the county website
Monthly payment
Est. payment
Payment breakdown
Explore the cost of this home by adjusting the details. Changes won't be saved.Climate risks
Neighborhood: 01364
Nearby schools
Schools provided by the listing agent
- Elementary: Fisher Hill
- Middle: Mahar
- High: Mahar
Source: MLS PIN. This data may not be complete. We recommend contacting the local school district to confirm school assignments for this home.
Similar homes
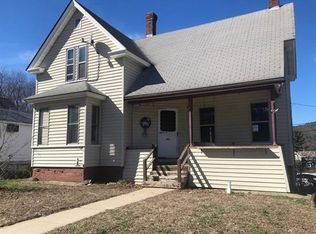
- $289,9003 bd2 ba1.2k sqft59 Prentiss St, Orange, MA 01364For Sale
 MLS ID #73576977, Hometown Team, Real Broker MA, LLC. MLS PIN
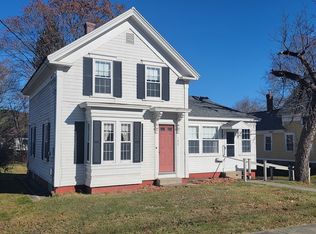
 - $249,9003 bd2 ba1.2k sqft999 N Main St, Orange, MA 01364For Sale
 MLS ID #73582978, Jason Dodge, Compass Realty. MLS PIN
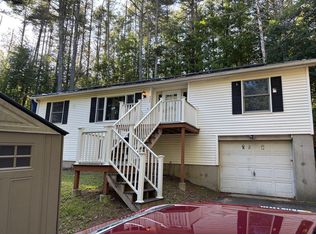
 - $350,0002 bd1 ba1k sqft23 Stone Valley Rd, Orange, MA 01364For Sale
 MLS ID #73581072, Moise Pierre, Romy Realty. MLS PIN
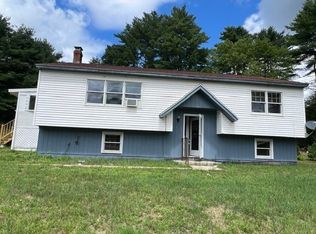
 - $359,9002 bd1 ba908 sqft377 Tully Rd, Orange, MA 01364For Sale
 MLS ID #73586995, Benjamin Hause, Keller Williams Realty North Central. MLS PIN
