Find yourself on a scenic drive through picturesque Leyden with stunning views of the mountain ranges. This home is nestled in the quiet hills of this farming town and set on over 2.5 acres, farming could easily become a reality here as the land has been cleared. There is a large garage perfect for any hobbies you may have or a home business. The exterior has been freshly painted and the roof is less than 5 years old with seller owned solar to help offset your electric bills. Walk into an open concept kitchen, living and dining area with vaulted ceilings and rustic exposed beams . Stay comfortable year round with the new pellet stove. The first floor also offers a large main suite a second bedroom filled with natural light and a full bath with laundry. The basement has an additional bedroom and multiple bonus rooms for home office, gym, playroom storage and another full bath. Come see for yourself everything this home has to offer!
For sale
Price cut: $15K (10/26)
$565,000
425 N County Rd, Leyden, MA 01337
3beds
1,142sqft
Single Family Residence
Built in 1985
2.53 Acres Lot
$545,700 Zestimate®
$495/sqft
$-- HOA
What's special
Rustic exposed beamsVaulted ceilings
- 21 days
- 531
- 20
Zillow last checked:
Listing updated:
Listed by:
Amanda Abramson 413-834-2999,
Coldwell Banker Community REALTORS® 413-665-3771
Source: MLS PIN,MLS#: 73591685
Facts & features
Interior
Bedrooms & bathrooms
- Bedrooms: 3
- Bathrooms: 3
- Full bathrooms: 3
Primary bedroom
- Features: Bathroom - Half
- Level: First
Bedroom 2
- Level: First
Bedroom 3
- Level: Basement
Primary bathroom
- Features: Yes
Bathroom 1
- Features: Bathroom - Full, Bathroom - With Tub, Double Vanity
- Level: First
Bathroom 2
- Features: Bathroom - With Shower Stall
- Level: Basement
Bathroom 3
- Level: First
Dining room
- Level: First
Family room
- Level: Basement
Kitchen
- Level: First
Living room
- Features: Wood / Coal / Pellet Stove, Vaulted Ceiling(s)
- Level: First
Heating
- Baseboard, Oil, Wood
Cooling
- None
Appliances
- Included: Water Heater, Range, Dishwasher, Refrigerator, Washer, Dryer
- Laundry: Bathroom - Full, First Floor, Electric Dryer Hookup, Washer Hookup
Features
- Bonus Room
- Flooring: Tile, Hardwood
- Basement: Full,Finished,Interior Entry
- Has fireplace: No
Interior area
- Total structure area: 1,142
- Total interior livable area: 1,142 sqft
- Finished area above ground: 1,142
- Finished area below ground: 900
Property
Parking
- Total spaces: 8
- Parking features: Detached, Storage, Workshop in Garage, Garage Faces Side, Off Street, Unpaved
- Garage spaces: 2
- Uncovered spaces: 6
Features
- Patio & porch: Deck - Wood
- Exterior features: Deck - Wood, Pool - Above Ground, Barn/Stable
- Has private pool: Yes
- Pool features: Above Ground
- Has view: Yes
- View description: Scenic View(s)
Lot
- Size: 2.53 Acres
- Features: Wooded, Gentle Sloping
Details
- Additional structures: Barn/Stable
- Parcel number: M:000001 L:0027.K,3968514
- Zoning: R1
Construction
Type & style
- Home type: SingleFamily
- Architectural style: Raised Ranch
- Property subtype: Single Family Residence
Materials
- Frame
- Foundation: Concrete Perimeter
- Roof: Shingle
Condition
- Year built: 1985
Utilities & green energy
- Electric: 200+ Amp Service
- Sewer: Private Sewer
- Water: Private
- Utilities for property: for Gas Range, for Gas Oven, for Electric Dryer, Washer Hookup
Community & HOA
HOA
- Has HOA: No
Location
- Region: Leyden
Financial & listing details
- Price per square foot: $495/sqft
- Tax assessed value: $282,500
- Annual tax amount: $4,150
- Date on market: 10/16/2026
- Road surface type: Unimproved
Estimated market value
$545,700
$518,000 - $573,000
$2,620/mo
Price history
| Date | Event | Price |
|---|---|---|
| 10/26/2026 | Price change | $565,000-2.6%$495/sqft |
Source: MLS PIN #73591685 Report a problem | ||
| 10/16/2026 | Listed for sale | $580,000+105.7%$508/sqft |
Source: MLS PIN #73591685 Report a problem | ||
| 4/5/2023 | Sold | $282,000+2.5%$247/sqft |
Source: MLS PIN #73064368 Report a problem | ||
| 2/17/2023 | Contingent | $275,000$241/sqft |
Source: MLS PIN #73064368 Report a problem | ||
| 2/9/2023 | Price change | $275,000-8%$241/sqft |
Source: MLS PIN #73064368 Report a problem | ||
| 12/11/2022 | Listed for sale | $299,000+67%$262/sqft |
Source: MLS PIN #73064368 Report a problem | ||
| 9/1/2004 | Sold | $179,000+8.5%$157/sqft |
Source: Public Record Report a problem | ||
| 8/24/2001 | Sold | $165,000$144/sqft |
Source: Public Record Report a problem | ||
Public tax history
| Year | Property taxes | Tax assessment |
|---|---|---|
| 2025 | $4,500 +1.4% | $294,500 -0.9% |
| 2024 | $4,439 +29.3% | $297,100 +31.3% |
| 2023 | $3,434 -0.1% | $226,200 +6.2% |
| 2022 | $3,438 +0.6% | $213,000 +4.1% |
| 2021 | $3,416 +0.4% | $204,700 +2.4% |
| 2020 | $3,402 +2.6% | $200,000 +5% |
| 2019 | $3,317 +2.5% | $190,400 |
| 2018 | $3,235 +1.7% | $190,400 +2.8% |
| 2015 | $3,180 -3.7% | $185,200 -5.5% |
| 2014 | $3,303 +3.4% | $196,000 |
| 2013 | $3,193 -2.3% | $196,000 |
| 2012 | $3,269 -0.6% | $196,000 -2% |
| 2011 | $3,288 -1% | $200,100 |
| 2010 | $3,322 +1.2% | $200,100 |
| 2009 | $3,282 -3% | $200,100 |
| 2008 | $3,382 -0.3% | $200,100 +26.8% |
| 2003 | $3,391 | $157,800 |
Find assessor info on the county website
Monthly payment
Est. payment
Payment breakdown
Explore the cost of this home by adjusting the details. Changes won't be saved.Climate risks
Neighborhood: 01337
Nearby schools
Schools provided by the listing agent
- Elementary: Bernardston Elementary
- Middle: Pioneer Valley Regional School
- High: Pioneer Valley Regional School
Source: MLS PIN. This data may not be complete. We recommend contacting the local school district to confirm school assignments for this home.
Similar homes
- $425,0002 bd2 ba1k sqft232 River Rd, Leyden, MA 01337For Sale
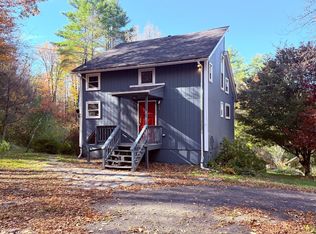 MLS ID #73591595, Alayna Zellmann, Ruggeri Real Estate. MLS PIN
- $445,0003 bd1 ba1.1k sqft396 Brattleboro Rd, Bernardston, MA 01337For Sale
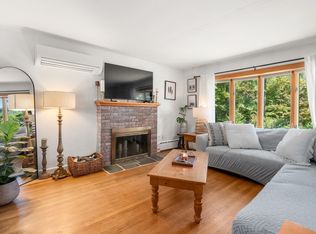 MLS ID #73578197, Katelyn Cieszkowski, Coldwell Banker Realty - Western MA. MLS PIN
- $--3 bd2 ba1k sqft443 Higley Hill Rd, Wilmington, VT 05363Auction
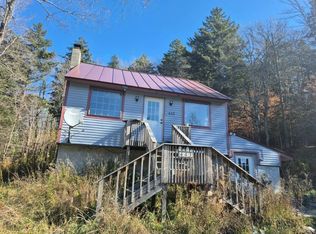 Auction.com 2
- $399,9003 bd1 ba1.1k sqft355 W Gill Rd, Gill, MA 01354For Sale
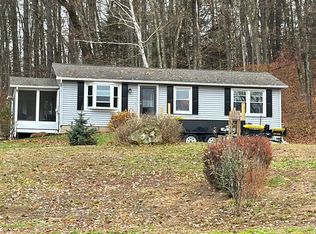 MLS ID #73599335, Kelly Page, Trademark Real Estate. MLS PIN
