Hard to find turn-key 3 bedroom/2 1/2 bath home on a quiet country cul-de-sac! This loving cared for home features an open concept kitchen/dining area /living room floor plan. The large kitchen offers an efficient work space with loads of counterspace and hardwood cabinets with stove, dishwasher, microwave and side-by-side refrigerator. The adjoining dining area is bathed in sunlight from the south facing slider walking out onto the large deck overlooking the yard. Some built in cabinets complete the dining area. Continuing to the rear of the house, the nice sized living room provides ample seating areas, a place for the big flat-screen and nook for a desk or bookshelf. The mini-split effectively heats and cools the main floor common areas. A convenient 1/2 bath on the main floor is handy for your guests. The 24' deep one car garage is conveniently from the hall to the bath as is the basement. Upstairs are 3 bedrooms. The hall at the top has some owner added book shelves and a shared full bath for the 2nd and 3rd bedrooms. The en-suite primary bedroom has a large east facing window overlooking the rear yard. The mini-split takes care of heating and A/C needs. The full bath features 2 sinks and a tub/shower unit. A nice sized walk-in closet completes the primary suite. The 2nd and 3rd bedrooms have nice sized closets and the front bedroom features a large bright window and makes a nice office if you don't need the extra bedroom. The private cul-de-sac location is serene and ideal for strolling the neighborhood. The 1.32 acre yard has nicely manicured lawns and small flower/rock gardens at the front of the lot and is wooded to the rear. The house shows great pride of ownership and is move-in ready! Delayed showings until the Open House on Saturday October 3rd from Noon to 2:30pm. Don't miss your chance to make this home yours!
Active
Listed by: BHG Masiello Brattleboro • Steve Schoppmeyer • 802-257-1111
$395,000
37 Poplar Lane, Vernon, VT 05354
3beds
1,404sqft
Single Family Residence
Built in 2008
1.32 Acres Lot
$392,900 Zestimate®
$281/sqft
$-- HOA
What's special
- 39 days
- 423
- 36
Zillow last checked:
Listing updated:
Listed by:
Steve Schoppmeyer,
BHG Masiello Brattleboro 802-257-1111
Source: PrimeMLS,MLS#: 5111898
Facts & features
Interior
Bedrooms & bathrooms
- Bedrooms: 3
- Bathrooms: 3
- Full bathrooms: 2
- 1/2 bathrooms: 1
Heating
- Oil, Hot Water
Cooling
- None
Appliances
- Included: Dishwasher, Dryer, Microwave, Refrigerator, Washer, Electric Stove, Vented Exhaust Fan
- Laundry: In Basement
Features
- Ceiling Fan(s), Dining Area, Primary BR w/ BA, Natural Light, Walk-In Closet(s)
- Flooring: Carpet, Vinyl
- Windows: Blinds, Drapes, Window Treatments
- Basement: Concrete Floor,Daylight,Full,Partially Finished,Interior Stairs,Walkout,Walk-Out Access
Interior area
- Total structure area: 2,124
- Total interior livable area: 1,404 sqft
- Finished area above ground: 1,404
- Finished area below ground: 0
Property
Parking
- Total spaces: 1
- Parking features: Paved, Driveway
- Garage spaces: 1
- Has uncovered spaces: Yes
Features
- Levels: Two
- Stories: 2
- Exterior features: Deck, Garden
- Frontage length: Road frontage: 175
Lot
- Size: 1.32 Acres
- Features: Landscaped, Level, Wooded
Details
- Parcel number: 66621111006
- Zoning description: none
- Special conditions: Standard
Construction
Type & style
- Home type: SingleFamily
- Architectural style: Colonial
- Property subtype: Single Family Residence
Materials
- Clapboard Exterior, Vinyl Exterior, Vinyl Siding
- Foundation: Poured Concrete
- Roof: Architectural Shingle
Condition
- New construction: No
- Year built: 2008
Utilities & green energy
- Electric: 100 Amp Service, Circuit Breakers
- Sewer: 1000 Gallon, Concrete, On-Site Septic Exists
- Utilities for property: Cable at Site
Community & HOA
Community
- Security: HW/Batt Smoke Detector
- Subdivision: Central Park
Location
- Region: Vernon
Financial & listing details
- Price per square foot: $281/sqft
- Tax assessed value: $225,100
- Annual tax amount: $5,040
- Date on market: 9/28/2026
- Road surface type: Paved
Estimated market value
$392,900
$373,000 - $413,000
$2,813/mo
Price history
| Date | Event | Price |
|---|---|---|
| 10/3/2026 | Listed for sale | $395,000+86.3%$281/sqft |
Source:  PrimeMLS #5111898 Report a problem | ||
| 12/27/2011 | Sold | $212,000$151/sqft |
Source: Public Record Report a problem | ||
Public tax history
| Year | Property taxes | Tax assessment |
|---|---|---|
| 2024 | -- | $225,100 |
| 2023 | -- | $225,100 |
| 2022 | -- | $225,100 |
| 2021 | -- | $225,100 |
| 2020 | -- | $225,100 |
| 2019 | -- | $225,100 +3% |
| 2018 | -- | $218,500 |
| 2017 | -- | $218,500 |
| 2016 | -- | $218,500 +9900% |
| 2015 | -- | $2,185 |
| 2014 | -- | $2,185 |
| 2013 | -- | $2,185 |
| 2012 | -- | $2,185 |
| 2011 | -- | $2,185 |
| 2010 | -- | $2,185 |
Find assessor info on the county website
Monthly payment
Est. payment
Payment breakdown
Explore the cost of this home by adjusting the details. Changes won't be saved.Climate risks
Neighborhood: 05354
Nearby schools
Schools provided by the listing agent
- Elementary: Vernon Elementary School
- High: Brattleboro High School
- District: Vernon School District
Source: PrimeMLS. This data may not be complete. We recommend contacting the local school district to confirm school assignments for this home.
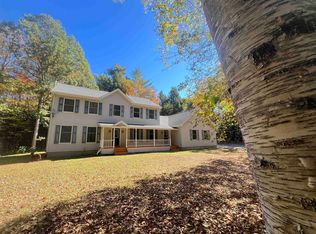
Similar homes
- $350,0003 bd2 ba1k sqft3080 Fort Bridgman Road, Vernon, VT 05354Active
 MLS ID #5116537, Christine M Lewis. PrimeMLS
- $399,9003 bd1 ba1.1k sqft355 W Gill Rd, Gill, MA 01354For Sale
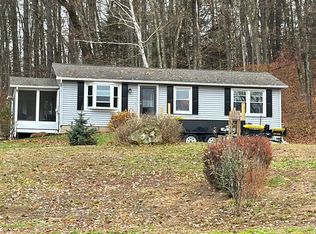 MLS ID #73599335, Kelly Page, Trademark Real Estate. MLS PIN
- $400,0003 bd2 ba1.6k sqft232 Meetinghouse Road, Hinsdale, NH 03451Active
 MLS ID #5116406, Peggy Winchester. PrimeMLS
- $369,5003 bd2 ba1.6k sqft521 Northfield Rd, Hinsdale, NH 03451For Sale
 MLS ID #73590189, Munise Ulker, Homesmart Success Realty. MLS PIN
