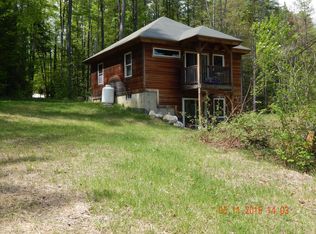
Live in Guilford yet just a hop, skip and a jump from Canal Street. This intriguing contemporary offers easy access plus privacy. Offering 3 spacious bedrooms and 2 baths, this 1,900sf home is set back from Paul's Road on a short driveway. Lots of glass and natural wood combine to make a cozy home that's just the right size. You'll love the mini-split system winter and summer for energy savings and comfort. A drilled well and municipal sewer means you'll avoid costly septic repairs. This one is a great starter home that won't break the bank! Stores and the interstate are just a few minutes away. Seller is offering $5,000 closing credit with acceptable offer. Sale subject to issuance of subdivision permit. Make an appointment to see it today!
Active
Listed by: Berkley & Veller Greenwood Country • John McPherson • Off: 802-254-6400
$265,000
17 Paul's Road, Guilford, VT 05301
3beds
1,865sqft
Single Family Residence
Built in 2009
0.81 Acres Lot
$-- Zestimate®
$142/sqft
$-- HOA
What's special
Natural woodDrilled wellLots of glass
- 8 days
- 2,230
- 219
Zillow last checked:
Listing updated:
Listed by:
John McPherson,
Berkley & Veller Greenwood Country Off:802-254-6400
Source: PrimeMLS,MLS#: 5116675
Facts & features
Interior
Bedrooms & bathrooms
- Bedrooms: 3
- Bathrooms: 2
- Full bathrooms: 1
- 3/4 bathrooms: 1
Heating
- Zoned, Mini Split
Cooling
- Mini Split
Appliances
- Included: Dishwasher, Gas Range, Refrigerator, Owned Water Heater, Tank Water Heater, Heat Pump Water Heater
- Laundry: Laundry Hook-ups, 1st Floor Laundry
Features
- Cathedral Ceiling(s), Kitchen/Dining, Primary BR w/ BA, Natural Woodwork, Vaulted Ceiling(s)
- Flooring: Softwood, Wood
- Windows: Double Pane Windows
- Has basement: No
Interior area
- Total structure area: 1,865
- Total interior livable area: 1,865 sqft
- Finished area above ground: 1,865
- Finished area below ground: 0
Property
Parking
- Parking features: Crushed Stone, Right-Of-Way (ROW)
Features
- Levels: 2.5,Tri-Level,Walkout Lower Level
- Stories: 2.5
- Exterior features: Deck
- Frontage length: Road frontage: 50
Lot
- Size: 0.81 Acres
- Features: Secluded, Sloped, Rural
Details
- Zoning description: None
- Special conditions: Other
Construction
Type & style
- Home type: SingleFamily
- Architectural style: Contemporary
- Property subtype: Single Family Residence
Materials
- Wood Frame, Vertical Siding, Wood Siding
- Foundation: Concrete, Concrete Slab
- Roof: Corrugated,Metal
Condition
- New construction: No
- Year built: 2009
Utilities & green energy
- Electric: 100 Amp Service, Circuit Breakers
- Sewer: Public Sewer
- Utilities for property: Cable, Propane, Underground Utilities, Fiber Optic Internt Avail
Community & HOA
Community
- Security: Carbon Monoxide Detector(s), HW/Batt Smoke Detector
Location
- Region: Guilford
Financial & listing details
- Price per square foot: $142/sqft
- Annual tax amount: $5,380
- Date on market: 11/3/2026
- Cumulative days on market: 8 days
- Listing agreement: Exclusive Right
- Road surface type: Paved
Estimated market value
Not available
Estimated sales range
Not available
Not available
Price history
| Date | Event | Price |
|---|---|---|
| 11/3/2026 | Listed for sale | $265,000$142/sqft |
Source:  PrimeMLS #5116675 Report a problem | ||
Public tax history
Tax history is unavailable.
Monthly payment
Est. payment
Payment breakdown
Explore the cost of this home by adjusting the details. Changes won't be saved.Climate risks
Neighborhood: 05301
Nearby schools
Schools provided by the listing agent
- Elementary: Guilford Central School
- Middle: Brattleboro Area Middle School
- High: Brattleboro High School
- District: Windham Southeast
Source: PrimeMLS. This data may not be complete. We recommend contacting the local school district to confirm school assignments for this home.

Similar homes
- $269,9003 bd1 ba1.1k sqft48 Wilsons Woods Road, Brattleboro, VT 05301Active
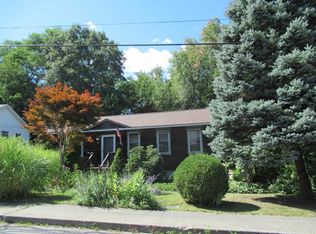 MLS ID #5108647, Cassandra Ehrlich. PrimeMLS
- $275,000-- bd-- ba1.2k sqft752 Butternut Hill Road, Guilford, VT 05301Active
 MLS ID #5106167, Christine M Lewis. PrimeMLS
- $280,0003 bd1 ba1.3k sqft35 Fairground Road, Brattleboro, VT 05301Active
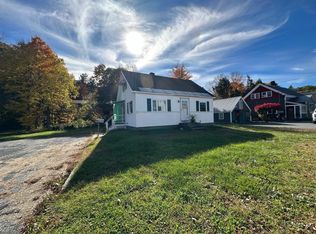 MLS ID #5115217, A.J. Bellville. PrimeMLS
- $275,0003 bd1 ba1.1k sqft43 Winter Street, Brattleboro, VT 05301Active
 MLS ID #5114102, Christine M Lewis. PrimeMLS
