Beautiful 1925 stucco Craftsman home needing TLC. Narrow strip oak flooring throughout, brick fireplace with original oak trim, original windows, beautiful oak staircase, arched doorways, dining room with enclosed porch, and a big country kitchen. There are many original features that make this property a great investment. The main house offers 2 sunny bedrooms; the adjacent finished apartment has another two. You could live in the apartment while you work on updating the house. You'll need to budget for insulating the walls, extensive rewiring, renovating 2 bathrooms plus cosmetics. If you have a business or need storage, there is a 24' x 34' barn with electricity and a large concrete parking lot. Once you see all that's here, you'll quickly realize your investment will yield a spacious and comfortable home with reliable income potential in a convenient Guilford location.
Active
Listed by: Berkley & Veller Greenwood Country • John McPherson
$260,000
106 Coolidge Highway #6-276, Guilford, VT 05301
4beds
2,572sqft
:
Get pre-qualified$2,159/mo
Single Family Residence
Built in 1925
0.7 Acres Lot
$-- Zestimate®
$101/sqft
$-- HOA
What's special
Stucco craftsman homeBeautiful oak staircaseArched doorwaysOriginal windowsBig country kitchen
- 15 days |
- 1,531 |
- 109 |
Zillow last checked:
Listing updated:
Listed by:
John McPherson,
Berkley & Veller Greenwood Country Off:802-254-6400
Source: PrimeMLS,MLS#: 5101087
Facts & features
Interior
Bedrooms & bathrooms
- Bedrooms: 4
- Bathrooms: 3
- Full bathrooms: 2
- 1/4 bathrooms: 1
Heating
- Oil, Hot Water, Radiator
Cooling
- None
Appliances
- Included: Electric Range, Refrigerator, Owned Water Heater, Heat Pump Water Heater
Features
- Natural Woodwork
- Flooring: Hardwood, Slate/Stone
- Basement: Concrete Floor,Daylight,Full,Unfinished,Walkout,Walk-Out Access
- Has fireplace: Yes
- Fireplace features: Wood Burning
Interior area
- Total structure area: 3,283
- Total interior livable area: 2,572 sqft
- Finished area above ground: 2,572
- Finished area below ground: 0
Property
Parking
- Total spaces: 4
- Parking features: Concrete, Gravel, Driveway, Garage, On Site, Parking Spaces 5 - 10, Paved, Barn
- Garage spaces: 4
- Has uncovered spaces: Yes
Features
- Levels: 2.5,Walkout Lower Level
- Stories: 2.5
- Patio & porch: Porch
- Exterior features: Storage
- Frontage length: Road frontage: 340
Lot
- Size: 0.7 Acres
- Features: Corner Lot, Country Setting, Level, Major Road Frontage, Sloped, Walking Trails, Near Shopping, Near Hospital
Details
- Additional structures: Barn(s), Outbuilding
- Zoning description: None
Construction
Type & style
- Home type: SingleFamily
- Architectural style: Bungalow,Craftsman
- Property subtype: Single Family Residence
Materials
- Stucco Exterior
- Foundation: Block, Concrete
- Roof: Asphalt Shingle,Standing Seam
Condition
- New construction: No
- Year built: 1925
Utilities & green energy
- Electric: 200+ Amp Service, 220 Plug, Circuit Breakers, Knob and Tube
- Sewer: Public Sewer
- Utilities for property: Cable, Sewer Connected, Fiber Optic Internt Avail
Community & HOA
Community
- Security: Carbon Monoxide Detector(s), Smoke Detector(s)
Location
- Region: Brattleboro
Financial & listing details
- Price per square foot: $101/sqft
- Date on market: 7/22/2026
- Road surface type: Paved
Estimated market value
Not available
Estimated sales range
Not available
Not available
Price history
| Date | Event | Price |
|---|---|---|
| 7/22/2026 | Listed for sale | $260,000$101/sqft |
Source:  PrimeMLS #5101087 Report a problem PrimeMLS #5101087 Report a problem | ||
Public tax history
Tax history is unavailable.
Monthly payment
Est. payment
Payment breakdown
Explore the cost of this home by adjusting the details. Changes won't be saved.Climate risks
Neighborhood: 05301
Nearby schools
GreatSchools rating
- 5/10Canal Street/Oak Grove SchoolsGrades: PK-6Distance: 1.5 mi
- 6/10Brattleboro Area Middle SchoolGrades: 7-8Distance: 1.1 mi
- NAWindham Regional Career CenterGrades: 9-12Distance: 1.1 mi
Schools provided by the listing agent
- Elementary: Guilford Central School
- Middle: Guilford Central School
- High: Brattleboro High School
- District: Guilford School District
Source: PrimeMLS. This data may not be complete. We recommend contacting the local school district to confirm school assignments for this home.
- $308,6003 bd2 ba1.2k sqft53 Pauls Rd, Guilford, VT 05301Off Market
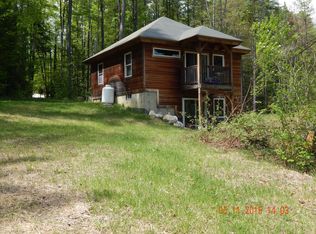
- $330,0004 bd2 ba2.1k sqft36 Pauls Rd #6-259, Brattleboro, VT 05301Pending

- $349,140-- bd-- ba-- sqftPauls Rd, Brattleboro, VT 05301Off Market
- $1,007,240-- bd-- ba-- sqft36 Pauls Rd, Guilford, VT 05301Off Market
- $366,400-- bd-- ba-- sqft1111 Canal St, Brattleboro, VT 05301Off Market
- $7,480-- bd-- ba-- sqft178 Trailer Park Dr, Guilford, VT 05301Off Market
- $6,150-- bd-- ba-- sqft214 Trailer Park Dr, Guilford, VT 05301Off Market
- $4,420-- bd-- ba-- sqft160 Trailer Park Dr, Guilford, VT 05301Off Market
A local agent can set up tours, give advice and negotiate with sellers.
Similar homes
- $--3 bd2 ba1.7k sqft24 Hastings Cir, Hinsdale, NH 03451Auction
 Xome
Xome - $225,0005 bd3 ba2.2k sqft16 Washington Street, Brattleboro, VT 05301Active
 MLS ID #5024828, Rebecca Seymour. PrimeMLS
 - $259,9003 bd2 ba2.1k sqft65 Mechanic Street, Winchester, NH 03470Active
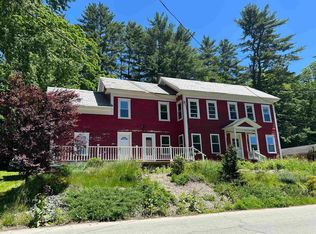 MLS ID #5101665, Shirley Marcello. PrimeMLS
 - $235,0003 bd2 ba1.4k sqft2022 Route 9, Marlboro, VT 05301Active
 MLS ID #5101448, Grayson VanHendrick. PrimeMLS
 - $299,0003 bd3 ba1.8k sqft412 Western Avenue, Brattleboro, VT 05301ActiveMLS ID #5094671, Keith Nowak. PrimeMLS
- $284,0005 bd3 ba2.3k sqft5 Reynolds Drive, Brattleboro, VT 05301ActiveMLS ID #5075171, Kate Barry. PrimeMLS
- $340,0004 bd3 ba1.9k sqft50 Oak Grove Avenue, Brattleboro, VT 05301ActiveMLS ID #5091977, Kerry Mulverhill. PrimeMLS
- $--4 bd2 ba1.4k sqft3 River Rd, Erving, MA 01344AuctionAuction.com 2
- $344,9003 bd2 ba1.5k sqft90 Wilsons Woods Road, Brattleboro, VT 05301ActiveMLS ID #5091453, Sally Fegley. PrimeMLS
- $250,0002 bd2 ba2.4k sqftBrookside Condominiums, Brattleboro, VT 05301ActiveMLS ID #5099302, Janet Lucier. PrimeMLS
- $350,0004 bd2 ba2.7k sqft120 Western Avenue, Brattleboro, VT 05301ActiveMLS ID #5100544, Peggy Winchester. PrimeMLS
- $249,9002 bd2 ba2.1k sqft6 Church Street, Wilmington, VT 05363ActiveMLS ID #5103642, Julie Lowe. PrimeMLS
- $299,9002 bd1 ba1.7k sqft356 E Hill Rd, Leyden, MA 01337For SaleMLS ID #73536428, Michael DelGreco, Elite Realty Partners LLC. MLS PIN
- $255,0001 bd1 ba1.3k sqft116 Birge Street #2, Brattleboro, VT 05301ActiveMLS ID #5081546, Christine M Lewis. PrimeMLS
- $325,0003 bd2 ba1.8k sqft205 Route 9, Chesterfield, NH 03466ActiveMLS ID #5095623, Kelsey Malloy. PrimeMLS
- $389,9003 bd2 ba1.4k sqft10 Asheley Avenue #26, Hinsdale, NH 03451ActiveMLS ID #5103134, Kim Curry. PrimeMLS
- $219,0003 bd2 ba1.6k sqft373 Vermont Route 30, Newfane, VT 05345ActiveMLS ID #5095065, Jessica Landers. PrimeMLS
- $224,9004 bd3 ba1.8k sqft80 Winchester Road, Richmond, NH 03470ActiveMLS ID #5099916, Anna Schierioth. PrimeMLS
- $305,0002 bd3 ba1.6k sqftMorningside Commons, Brattleboro, VT 05301ActiveMLS ID #5093917, Desiree Stango. PrimeMLS
- $324,9003 bd2 ba1.7k sqft219 Plain Road, Hinsdale, NH 03451ActiveMLS ID #5094730, Matthew Blier. PrimeMLS
