Step back in time and experience the timeless charm of this classic Post & Beam Cape. This home features fireplace, exposed beams, wood floors, some original trim and plaster, and beautiful interior doors with some glass and wood knobs. The architectural details reflect a bygone era while providing a wonderful canvas for updates. Set on more than 12 picturesque acres, the property offers mature landscaping and open space. Whether you're seeking a peaceful country retreat, or simply room to roam, this special property combines historic New England charm with the beauty of an expansive natural setting. This property is sold AS IS. It will not finance FHA or VA cash offer preferred.
Active
Listed by: HKS Associates, Inc. • Anna Schierioth
$224,900
80 Winchester Road, Richmond, NH 03470
4beds
1,893sqft
:
Get pre-qualified$1,627/mo
Single Family Residence
Built in 1850
12.92 Acres Lot
$-- Zestimate®
$119/sqft
$-- HOA
What's special
Original trim and plasterWood floorsMature landscapingExposed beamsOpen space
- 22 days |
- 4,892 |
- 369 |
Zillow last checked:
Listing updated:
Listed by:
Anna Schierioth,
HKS Associates, Inc. 603-352-6030
Source: PrimeMLS,MLS#: 5099916
Facts & features
Interior
Bedrooms & bathrooms
- Bedrooms: 4
- Bathrooms: 3
- Full bathrooms: 2
- 3/4 bathrooms: 1
Heating
- Oil, Hot Air
Cooling
- None
Features
- Natural Woodwork
- Flooring: Wood
- Basement: Crawl Space,Gravel,Partial,Walk-Up Access
- Has fireplace: Yes
- Fireplace features: Wood Burning
Interior area
- Total structure area: 2,393
- Total interior livable area: 1,893 sqft
- Finished area above ground: 1,893
- Finished area below ground: 0
Property
Parking
- Total spaces: 2
- Parking features: Gravel, Barn, Attached
- Garage spaces: 2
Features
- Levels: Two
- Stories: 2
- Patio & porch: Enclosed Porch
- Frontage length: Road frontage: 568
Lot
- Size: 12.92 Acres
- Features: Landscaped, Level
Details
- Additional structures: Barn(s)
- Parcel number: RCMDM00201B000042L000000
- Zoning description: RD- RE
Construction
Type & style
- Home type: SingleFamily
- Architectural style: Cape
- Property subtype: Single Family Residence
Materials
- Post and Beam, Wood Frame, Wood Exterior
- Foundation: Stone
- Roof: Shingle
Condition
- New construction: No
- Year built: 1850
Utilities & green energy
- Electric: Circuit Breakers
- Sewer: Private Sewer
- Utilities for property: None
Community & HOA
Location
- Region: Richmond
Financial & listing details
- Price per square foot: $119/sqft
- Tax assessed value: $310,000
- Annual tax amount: $5,930
- Date on market: 7/15/2026
- Road surface type: Paved
Estimated market value
Not available
Estimated sales range
Not available
Not available
Price history
| Date | Event | Price |
|---|---|---|
| 8/6/2026 | Listed for sale | $224,900+13.6%$119/sqft |
Source:  PrimeMLS #5099916 Report a problem PrimeMLS #5099916 Report a problem | ||
| 1/30/2004 | Sold | $198,000$105/sqft |
Source: Public Record Report a problem | ||
Public tax history
| Year | Property taxes | Tax assessment |
|---|---|---|
| 2024 | $5,537 +21.6% | $310,000 |
| 2023 | $4,554 -11.3% | $310,000 +43.2% |
| 2022 | $5,133 | $216,500 |
| 2021 | $5,133 | $216,500 |
| 2020 | $5,133 -2.1% | $216,500 -0.1% |
| 2019 | $5,242 -12.9% | $216,700 |
| 2018 | $6,018 +2.8% | $216,700 |
| 2017 | $5,853 -3.7% | $216,700 +0.5% |
| 2016 | $6,081 -4.4% | $215,700 -3.9% |
| 2015 | $6,362 +9.3% | $224,400 |
| 2014 | $5,823 -0.8% | $224,400 |
| 2013 | $5,870 +7.6% | $224,400 |
| 2012 | $5,455 | $224,400 |
Find assessor info on the county website
Monthly payment
Est. payment
Payment breakdown
Explore the cost of this home by adjusting the details. Changes won't be saved.Climate risks
Neighborhood: 03470
Nearby schools
GreatSchools rating
- NAMount Caesar SchoolGrades: PK-2Distance: 8.3 mi
- 3/10Monadnock Regional Middle SchoolGrades: 7-8Distance: 8.2 mi
- 6/10Monadnock Regional High SchoolGrades: 9-12Distance: 8.2 mi
Schools provided by the listing agent
- Middle: Monadnock Regional Jr. High
- High: Monadnock Regional High Sch
- District: Monadnock Sch Dst SAU #93
Source: PrimeMLS. This data may not be complete. We recommend contacting the local school district to confirm school assignments for this home.
- $600-- bd-- ba-- sqftWinchester Rd, Richmond, NH 03470Off Market
- $19,1001 bd-- ba538 sqftWinchester Rd, Richmond, NH 03470Off Market
- $361,0002 bd1 ba1.6k sqft79 Winchester Rd, Richmond, NH 03470Off Market
- $305,6002 bd1 ba1.2k sqft75 Winchester Rd, Richmond, NH 03470Off Market
- $357,0003 bd1 ba1.5k sqft57 Winchester Rd, Richmond, NH 03470Off Market
- $4,07868 acresSprague Rd, Richmond, NH 03470Off Market
- $17,969325 acresSprague Rd, Richmond, NH 03470Off Market
- $458,3003 bd2 ba2.2k sqft47 Winchester Rd, Richmond, NH 03470Off Market
A local agent can set up tours, give advice and negotiate with sellers.
Similar homes
- $259,9003 bd2 ba2.1k sqft65 Mechanic Street, Winchester, NH 03470Active
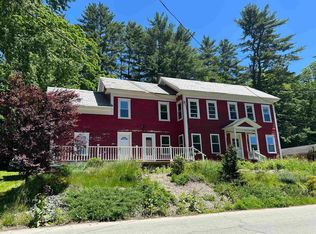 MLS ID #5101665, Shirley Marcello. PrimeMLS
 - $219,9003 bd2 ba1.4k sqft260 Main St, Orange, MA 01364For Sale
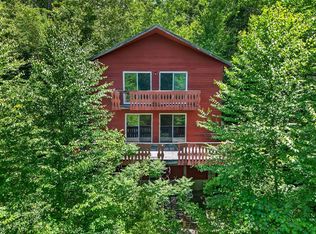 MLS ID #73542212, Benjamin Hause, Keller Williams Realty North Central. MLS PIN
 - $249,9004 bd2 ba2.3k sqft5 Gap Mountain Rd, Fitzwilliam, NH 03447For Sale
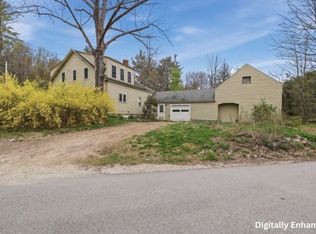 MLS ID #73515203, Paul J. Cervone, Lamacchia Realty, Inc.. MLS PIN
 - $225,0002 bd1 ba1.2k sqft79 W Lake Rd, Fitzwilliam, NH 03447For Sale
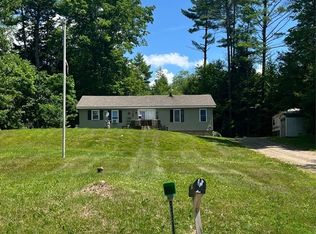 MLS ID #73551411, Vicki Christiansen, RE/MAX Town Square. MLS PIN
 - $129,0003 bd1 ba1.4k sqft190 Ashuelot Street, Winchester, NH 03470ActiveMLS ID #5094108, Laurie Mack. PrimeMLS
- $--3 bd1 ba1k sqft20 Butler Ave, Hinsdale, NH 03451AuctionXome
- $260,0003 bd1 ba1.2k sqft55 Hallwood Drive, Surry, NH 03431ActiveMLS ID #5101807, Wesley St. Pierre. PrimeMLS
- $285,0004 bd2 ba1.4k sqft19 Back Ashuelot Road, Winchester, NH 03470ActiveMLS ID #5086470, Julie Emerson. PrimeMLS
- $--2 bd1 ba1.1k sqft15 Blake Corner Rd, Phillipston, MA 01331AuctionAuction.com 1
- $320,0003 bd2 ba1.3k sqft71 Oliver Hill Road, Swanzey, NH 03446ActiveMLS ID #5102099, Kelsey Malloy. PrimeMLS
- $239,9003 bd1 ba1.2k sqft27 Foss Rd, Gardner, MA 01440For SaleMLS ID #73559261, Ashlei Paradis, Keller Williams Realty North Central. MLS PIN
- $260,0004 bd3 ba2.5k sqft106 Coolidge Highway #6-276, Guilford, VT 05301ActiveMLS ID #5101087, John McPherson. PrimeMLS
- $225,0002 bd1 ba1k sqft178 Marcy Hill Road, Swanzey, NH 03446ActiveMLS ID #5099243, Heather Johnson. PrimeMLS
- $140,0003 bd1 ba1.5k sqft34 East lake Road, Fitzwilliam, NH 03447ActiveMLS ID #5087422, Henry Whipple. PrimeMLS
- $289,9003 bd2 ba1.4k sqft40 South Street, Troy, NH 03465ActiveMLS ID #5101888, Amy Reisert. PrimeMLS
- $319,9004 bd1 ba1.5k sqft128 Marlboro Street, Keene, NH 03431ActiveMLS ID #5103806, Anne Blaine Colley. PrimeMLS
- $229,9002 bd2 ba1.5k sqft27 Fountain Street Condominiums, Orange, MA 01364For SaleMLS ID #73558629, Kim Raczka, 5 College REALTORS® Northampton. MLS PIN
- $182,0003 bd2 ba1.1k sqft23 Williams Street, Brattleboro, VT 05301ActiveMLS ID #5103420, Christine M Lewis. PrimeMLS
- $225,0005 bd3 ba2.2k sqft16 Washington Street, Brattleboro, VT 05301ActiveMLS ID #5024828, Rebecca Seymour. PrimeMLS
- $244,9004 bd2 ba2.7k sqft15 Blodgett St, Orange, MA 01364For SaleMLS ID #73543125, Douglas Tammelin, Coldwell Banker Realty - Leominster. MLS PIN
