Skip main navigation
Closed
  • Listed by: Greenwald Realty Group
    Bought with: Monadnock Realty Group LLC
    $385,000

    251 Church Street, Keene, NH 03431

    3beds
    2,071sqft
    Multi Family
    Built in 1847
    -- sqft lot
    $386,100 Zestimate®
    $186/sqft
    $2,334 Estimated rent

    Home value

    $386,100

    $309,000 - $483,000

    $2,334/mo

    Zestimate® history
    Loading
    Loading...

    Owner options

    List your home for rent

    $2,334/mo

    Rent Zestimate®

    Find your next renter with Zillow Rental Manager. Plus, with online applications, you can quickly screen prospective tenants – for free.

    Learn more

    $2,334/mo

    Rent Zestimate®

    Refinance and save

    $2,231/mo

    Est. payment

    Refinancing to a lower rate could help reduce your monthly payments and save thousands over the life of the loan.

    See today's rates

    $2,231/mo

    Est. payment

    Explore your selling options

    Work with a Zillow partner agent

    Leverage their expertise and Zillow's premium Showcase listings to get your home seen by more buyers.

    Get started

    List with your own agent

    Get your home in front of millions of buyers by listing it on Zillow.

    Learn how to do it

    Sell it yourself

    Take full control of how buyers see your home on Zillow by listing For Sale by Owner (FSBO).

    List your home

    What's special

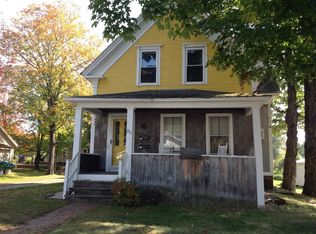
    Two unit property that has been used as an owner occupied home for over 34 years with the advantage of rental income to offset costs. The main house has a covered porch that leads to an entry area to the open kitchen and dining area with great natural light, storage and counter space which includes an island. The living room has a bow window, crown molding and hard wood floors. From the kitchen you can enter a small hallway with access to the basement and laundry room which has a large closet and half bath. The first floor bedroom has its own full bath with with additional storage and access to the Living Room. The second Floor has an additional bedroom with an attached office or craft room with a walk in closet and access to the second floor covered porch. The apartment has it own entry off the front porch, one bedroom, living room, Kitchen and full bathroom with attic storage. The attached garage/barn (21 x 21) has access to the side yard and kitchen along with a second floor for additional storage. The property includes a large shed (9 x 17) with double doors to allow larger equipment to be stored. There is a storage shed for trash located at the end of the driveway for easy access and protection from critters and weather.

    Zillow last checked:

    Listing updated:

    Listed by:

    Sandy Cormier,

    Greenwald Realty Group 603-357-3035

    Bought with:

    Bob Barnard

    Monadnock Realty Group LLC

    Source: PrimeMLS,MLS#: 5042949MLS Logo

    Facts & features

    Interior

    Bedrooms & bathrooms
    • Bedrooms: 3
    • Bathrooms: 3
    • Full bathrooms: 2
    Heating
    • Oil, Electric, Hot Air
    Cooling
    • None
    Appliances
    • Included: Water Heater
    Features
    • Flooring: Manufactured, Tile, Wood
    • Basement: Concrete Floor,Interior Stairs,Storage Space,Unfinished,Interior Entry
    Interior area
    • Total structure area: 3,829
    • Total interior livable area: 2,071 sqft
    • Finished area above ground: 2,071
    • Finished area below ground: 0

    Property

    Parking
    • Total spaces: 4
    • Parking features: Gravel, Driveway, Parking Spaces 4
    • Garage spaces: 1
    • Has uncovered spaces: Yes
    Features
    • Levels: Two
    • Patio & porch: Covered Porch
    • Exterior features: Shed
    Lot
    • Size: 0.27 Acres
    • Features: City Lot, Level, Sidewalks, Near Shopping
    Details
    • Parcel number: KEENM573L59
    • Zoning description: MD

    Construction

    Type & style
    • Home type: MultiFamily
    • Architectural style: Arts and Crafts
    • Property subtype: Multi Family
    Materials
    • Wood Siding
    • Foundation: Brick, Fieldstone
    • Roof: Asphalt Shingle,Slate
    Condition
    • New construction: No
    • Year built: 1847

    Utilities & green energy

    • Electric: 100 Amp Service, Circuit Breakers
    • Sewer: Public Sewer
    • Water: Public
    • Utilities for property: Cable Available, Fiber Optic Internt Avail

    Community & neighborhood

    Location
    • Region: Keene

    Other

    Other facts
    • Road surface type: Paved

    Price history

    DateEventPrice
    6/27/2025Sold$385,000$186/sqft
    Source: PrimeMLS #5042949 Report a problem
    6/15/2025Contingent$385,000$186/sqft
    Source: PrimeMLS #5043120 Report a problem
    5/27/2025Listed for sale$385,000$186/sqft
    Source: PrimeMLS #5042949 Report a problem

    Public tax history

    YearProperty taxesTax assessment
    2024$6,779 +3.7%$205,000
    2023$6,537 +2.8%$205,000
    2022$6,361 -0.8%$205,000
    2021$6,412 +0.5%$205,000 +19.7%
    2020$6,382 -0.9%$171,200
    2019$6,437 +1.3%$171,200
    2018$6,355 -0.3%$171,200
    2017$6,372 +2.3%$171,200
    2016$6,230 $171,200

    Find assessor info on the county website

    Neighborhood: 03431

    Nearby schools

    GreatSchools rating
    Schools provided by the listing agent
    • Elementary: Franklin Elementary
    • Middle: Keene Middle School
    • High: Keene High School
    • District: Keene Sch Dst SAU #29

    Source: PrimeMLS. This data may not be complete. We recommend contacting the local school district to confirm school assignments for this home.

    Get pre-qualified for a loan
    At Zillow Home Loans, we can pre-qualify you in as little as 5 minutes with no impact to your credit score.

    An equal housing lender. NMLS #10287.