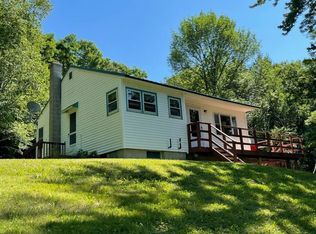
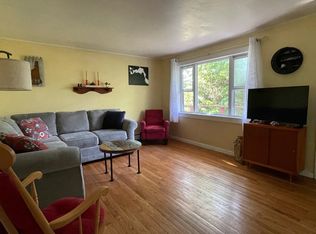
Major Price Drop! This delightful, cozy and turn key country home offers practical and attractive interior space including such exciting features as updated kitchen and bathrooms, hardwood flooring, mini-split air conditioning and a lovely lower level renovated to include a third bedroom, office, large bath and laundry. The property is conveniently located on a rise of land above Rt. 9 and accessed by a shared driveway, within a short drive to crystal clear Spofford Lake and an easy commute to Keene, NH or Bratteboro, VT. A most desirable personal home...available at a great value price!
Closed
Listed by: Four Seasons Sotheby's International Realty • Andrew Peterson
Bought with: RE/MAX Synergy
Zestimate®
$340,000
1720b Franklin Pierce Highway, Chesterfield, NH 03462
3beds
1,378sqft
Ranch
Built in 1972
1.66 Acres Lot
$340,000 Zestimate®
$247/sqft
$2,615 Estimated rent
Home value
$340,000
$313,000 - $371,000
$2,615/mo
Zestimate® history
Owner options
List your home for rent
$2,615/mo
Rent Zestimate®
Find your next renter with Zillow Rental Manager. Plus, with online applications, you can quickly screen prospective tenants – for free.
$2,615/mo
Rent Zestimate®
Refinance and save
$1,970/mo
Est. payment
Refinancing to a lower rate could help reduce your monthly payments and save thousands over the life of the loan.
$1,970/mo
Est. payment
Explore your selling options
Work with a Zillow partner agent
Leverage their expertise and Zillow's premium Showcase listings to get your home seen by more buyers.
Get startedList with your own agent
Get your home in front of millions of buyers by listing it on Zillow.
Learn how to do itSell it yourself
Take full control of how buyers see your home on Zillow by listing For Sale by Owner (FSBO).
List your homeWhat's special
Updated kitchenHardwood flooringMini-split air conditioning
Zillow last checked:
Listing updated:
Listed by:
Andrew Peterson,
Four Seasons Sotheby's International Realty 603-924-3321
Bought with:
Lauren Valentine
RE/MAX Synergy
Source: PrimeMLS,MLS#: 5085113
Facts & features
Interior
Bedrooms & bathrooms
- Bedrooms: 3
- Bathrooms: 2
- Full bathrooms: 2
Heating
- Oil, Hot Water, House Unit
Cooling
- Mini Split
Appliances
- Included: Dishwasher, Dryer, Microwave, Gas Range, Refrigerator, Washer, Owned Water Heater
- Laundry: Laundry Hook-ups, 1st Floor Laundry, In Basement
Features
- Dining Area, Natural Light, Indoor Storage
- Flooring: Hardwood, Other
- Windows: Screens, Double Pane Windows
- Basement: Concrete,Concrete Floor,Finished,Full,Partially Finished,Interior Stairs,Unfinished,Walkout,Interior Access,Exterior Entry,Basement Stairs,Walk-Out Access
Interior area
- Total structure area: 1,478
- Total interior livable area: 1,378 sqft
- Finished area above ground: 846
- Finished area below ground: 532
Property
Parking
- Parking features: Shared Driveway, Paved, Driveway, Off Street, On Site, Visitor
- Has uncovered spaces: Yes
Features
- Levels: Two,Walkout Lower Level
- Stories: 2
- Exterior features: Balcony, Deck, Garden, Natural Shade, Storage
- Waterfront features: Lakes
Lot
- Size: 1.66 Acres
- Features: Country Setting, Hilly, Landscaped, Open Lot, Rolling Slope, Sloped, Wooded
Details
- Zoning description: RURAL/
Construction
Type & style
- Home type: SingleFamily
- Architectural style: Raised Ranch
- Property subtype: Ranch
Materials
- Vinyl Exterior, Vinyl Siding
- Foundation: Concrete
- Roof: Metal,Other
Condition
- New construction: No
- Year built: 1972
Utilities & green energy
- Electric: Circuit Breakers
- Sewer: Concrete, Leach Field, Private Sewer, Pump Up, Septic Tank
- Utilities for property: Propane, Satellite Internet
Community & HOA
Location
- Region: Spofford
Financial & listing details
- Price per square foot: $247/sqft
- Tax assessed value: $145,700
- Annual tax amount: $3,154
- Date on market: 4/23/2026
- Road surface type: Paved
Price history
| Date | Event | Price |
|---|---|---|
| 6/29/2026 | Sold | $340,000+1.5%$247/sqft |
Source:  PrimeMLS #5085113 Report a problem PrimeMLS #5085113 Report a problem | ||
| 5/11/2026 | Price change | $335,000-6.8%$243/sqft |
Source: PrimeMLS #5085113 Report a problem | ||
| 4/23/2026 | Listed for sale | $359,500$261/sqft |
Source: PrimeMLS #5085113 Report a problem | ||
Public tax history
Tax history is unavailable.
Neighborhood: 03462
Nearby homes
- $278,0002 bd1 ba846 sqft1720-B Route 9, Chesterfield, NH 03443Sold
- $252,8002 bd1 ba846 sqft1720-B Route 9 W, Chesterfield, NH 03443Off Market
- $568,4002 bd3 ba1.4k sqft28 Salt Shed Rd, Chesterfield, NH 03443Off Market
- $361,4003 bd2 ba1.8k sqft1729 Route 9, Spofford, NH 03462Off Market
- $184,8003 bd1 ba1.3k sqft473 Route 9a, Spofford, NH 03462Off Market
- $305,1002 bd1 ba2k sqft1750 Route 9, Spofford, NH 03462Off Market
- $298,5002 bd1 ba1.5k sqft1754 Route 9, Spofford, NH 03462Off Market
- $399,0004 bd2 ba1.8k sqft443 Route 9a, Spofford, NH 03462Sold
Nearby schools
GreatSchools rating
- 8/10Chesterfield Central SchoolGrades: K-8Distance: 3.3 mi
Schools provided by the listing agent
- Elementary: Chesterfield Central
- Middle: Chesterfield School
- High: Keene High School
Source: PrimeMLS. This data may not be complete. We recommend contacting the local school district to confirm school assignments for this home.


Get pre-qualified for a loan
At Zillow Home Loans, we can pre-qualify you in as little as 5 minutes with no impact to your credit score.An equal housing lender. NMLS #10287.
- New Hampshire
- Cheshire County
- Chesterfield
- 03462
- 1720b Franklin Pierce Highway
Nearby cities
Nearby zip codes
Other Chesterfield Topics
