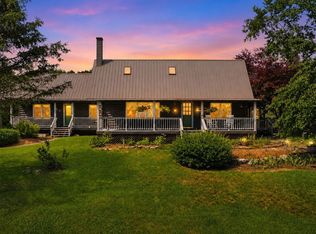
Set on over 12 private acres, this bright and sunny Cape offers a great combination of charm, space, and modern updates! Featuring 3 bedrooms and 2 full baths, the home includes a spacious mudroom off the attached garage and a front-to-back living room with a beautiful fireplace and wood-beam ceiling. The updated kitchen with new appliances flows into a large dining room, perfect for entertaining family and friends. Upstairs, you'll find a generous primary bedroom with two closets, two additional bedrooms, and an updated full bath with a tile-surround shower. Step out onto the back porch and enjoy peaceful views of the wooded acreage, with plenty of privacy and room to explore. The large unfinished basement offers ample storage and potential for future expansion.Recent improvements include a newer roof and windows, updated electrical, a newer boiler and oil tank, a hydrofractured well, and a new septic system. With so many updates already completed, you can move right in and enjoy all this property has to offer!
For sale
$599,900
9 Thompson Rd, Hubbardston, MA 01452
3beds
2,002sqft
Single Family Residence
Built in 1970
12.73 Acres Lot
$590,700 Zestimate®
$300/sqft
$-- HOA
What's special
Beautiful fireplaceWood-beam ceilingPlenty of privacyBright and sunny capeNewer roof and windows
- 10 days
- 572
- 44
Zillow last checked:
Listing updated:
Listed by:
Nicole Barr 781-258-3977,
LAER Realty Partners 781-272-8100
Source: MLS PIN,MLS#: 73594918
Facts & features
Interior
Bedrooms & bathrooms
- Bedrooms: 3
- Bathrooms: 2
- Full bathrooms: 2
Primary bedroom
- Level: Second
Bedroom 2
- Level: Second
Bedroom 3
- Level: Second
Bathroom 1
- Level: First
Bathroom 2
- Level: Second
Dining room
- Level: First
Kitchen
- Level: First
Living room
- Level: First
Heating
- Baseboard, Oil
Cooling
- None
Appliances
- Included: Water Heater, Range, Dishwasher, Refrigerator
- Laundry: In Basement, Electric Dryer Hookup, Washer Hookup
Features
- Flooring: Wood, Tile
- Basement: Full,Walk-Out Access,Interior Entry
- Number of fireplaces: 1
Interior area
- Total structure area: 2,002
- Total interior livable area: 2,002 sqft
- Finished area above ground: 2,002
Property
Parking
- Total spaces: 6
- Parking features: Attached, Off Street, Paved
- Attached garage spaces: 1
- Uncovered spaces: 5
Features
- Patio & porch: Covered
- Exterior features: Covered Patio/Deck
Lot
- Size: 12.73 Acres
- Features: Wooded
Details
- Parcel number: M:0001 L:0034,4069300
- Zoning: unknown
Construction
Type & style
- Home type: SingleFamily
- Architectural style: Cape
- Property subtype: Single Family Residence
Materials
- Frame
- Foundation: Concrete Perimeter
- Roof: Shingle
Condition
- Year built: 1970
Utilities & green energy
- Electric: 200+ Amp Service
- Sewer: Private Sewer
- Water: Private
- Utilities for property: for Electric Range, for Electric Dryer, Washer Hookup
Community & HOA
HOA
- Has HOA: No
Location
- Region: Hubbardston
Financial & listing details
- Price per square foot: $300/sqft
- Tax assessed value: $346,200
- Annual tax amount: $4,044
- Date on market: 10/25/2026
Estimated market value
$590,700
$561,000 - $620,000
$3,114/mo
Price history
| Date | Event | Price |
|---|---|---|
| 10/25/2026 | Listed for sale | $599,900+150%$300/sqft |
Source: MLS PIN #73594918 Report a problem | ||
| 12/23/2022 | Sold | $240,000-4%$120/sqft |
Source: MLS PIN #73055278 Report a problem | ||
| 11/4/2022 | Listed for sale | $250,000$125/sqft |
Source: MLS PIN #73055278 Report a problem | ||
Public tax history
| Year | Property taxes | Tax assessment |
|---|---|---|
| 2025 | $4,044 +18.3% | $346,200 +19.5% |
| 2024 | $3,417 +9% | $289,800 +20.4% |
| 2023 | $3,135 -6.9% | $240,600 |
| 2022 | $3,368 +11.6% | $240,600 +18.1% |
| 2021 | $3,017 +1.5% | $203,700 +1.6% |
| 2020 | $2,971 -4.7% | $200,500 -2.1% |
| 2019 | $3,117 +5.3% | $204,800 +4.7% |
| 2018 | $2,959 -0.7% | $195,600 |
| 2017 | $2,979 +4.6% | $195,600 +9.2% |
| 2016 | $2,849 -1.4% | $179,200 -7.4% |
| 2015 | $2,889 +2.8% | $193,600 |
| 2014 | $2,811 +4.3% | $193,600 -2% |
| 2013 | $2,695 +5.7% | $197,600 -1.6% |
| 2012 | $2,550 +0.6% | $200,800 -10.3% |
| 2011 | $2,536 -1.2% | $223,800 -6.8% |
| 2010 | $2,568 +5.3% | $240,200 -6.4% |
| 2009 | $2,439 +0.8% | $256,500 |
| 2008 | $2,419 -0.3% | $256,500 +2.4% |
| 2007 | $2,426 | $250,400 |
Find assessor info on the county website
Monthly payment
Est. payment
Payment breakdown
Explore the cost of this home by adjusting the details. Changes won't be saved.Climate risks
Neighborhood: 01452
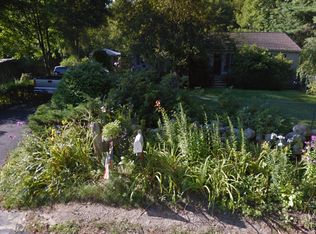
Similar homes
- $498,0003 bd2 ba1.9k sqft63 Gardner Rd, Hubbardston, MA 01452For Sale
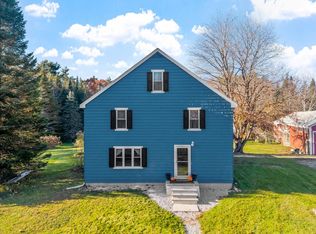 MLS ID #73596321, Sarah E. Vincent, Keller Williams Realty North Central. MLS PIN
- $545,0003 bd3 ba2.2k sqft6 Woodview Dr, Hubbardston, MA 01452For Sale
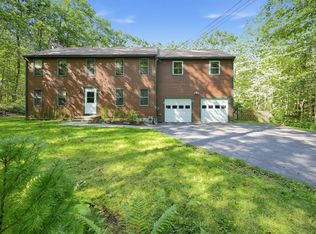 MLS ID #73576239, Lisa Paciello Reece, LAER Realty Partners. MLS PIN
- $668,0004 bd3 ba2.7k sqft58 Williamsville Rd, Hubbardston, MA 01452For Sale
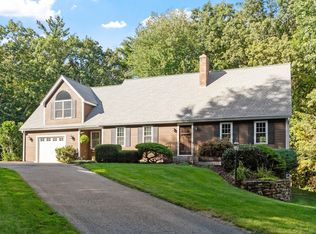 MLS ID #73581858, Laurie Crawford, Son Rise Real Estate, Inc.. MLS PIN
- $424,9002 bd3 ba1.3k sqft250 Gardner Rd, Hubbardston, MA 01452For Sale
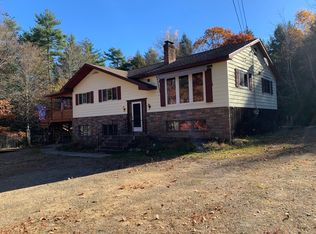 MLS ID #73595538, Michael R. Parent, Parent Real Estate. MLS PIN
