CONSTRUCTION ALMOST COMPLETE! Be the first to view 270 Bean Porridge Hill Road! This beautifully transformed property has been completely updated from top to bottom offering 100% fossil-fuel-free living for the perfect blend of modern luxury and classic comfort. Step inside to find gorgeous gleaming hardwood floors flowing seamlessly throughout the main living area, creating an ideal flow for entertaining. The large living room features a dramatic vaulted ceiling that breathes life into the space and leads effortlessly into the kitchen and formal dining room. French doors open to a beautiful, versatile 3 season room brimming with rustic charm-offering lovely views of your expansive backyard and serving as a inspiring space to work from home. Two bedrooms and a full bath complete the main level. Upstairs you will find two additional bedrooms sharing a beautifully updated bath. Complete piece of mind comes standard with a brand-new, fully certified four bedroom septic system. The exterior is defined by an incredible 4+ acre lot, with 1 acre already cleared to offer significant space for outdoor activities, gardening and personal expression. Nestled in a highly desirable Westminster neighborhood this turn-key, eco-conscious home presents a rare and incredible opportunity. Woods of Westminster golf course just up the road.
For sale
$599,000
270 Bean Porridge Hill Rd, Westminster, MA 01473
4beds
1,483sqft
Single Family Residence
Built in 1952
4.4 Acres Lot
$599,900 Zestimate®
$404/sqft
$-- HOA
What's special
- 4 days
- 248
- 4
Zillow last checked:
Listing updated:
Listed by:
Susan Wright 978-549-1146,
EXIT New Options Real Estate 978-345-3948
Source: MLS PIN,MLS#: 73595791
Facts & features
Interior
Bedrooms & bathrooms
- Bedrooms: 4
- Bathrooms: 2
- Full bathrooms: 2
Primary bedroom
- Area: 137.5
- Dimensions: 13.6 x 10.11
Bedroom 2
- Area: 96.28
- Dimensions: 11.6 x 8.3
Bedroom 3
- Area: 191.26
- Dimensions: 13.1 x 14.6
Bedroom 4
- Area: 164.98
- Dimensions: 11.3 x 14.6
Dining room
- Level: First
- Area: 200.56
- Dimensions: 18.4 x 10.9
Kitchen
- Level: First
- Area: 170.73
- Dimensions: 14.11 x 12.1
Living room
- Level: First
- Area: 341
- Dimensions: 22 x 15.5
Heating
- Forced Air, Heat Pump, Ductless
Cooling
- Ductless
Appliances
- Included: Electric Water Heater, Range, Dishwasher, Microwave, Refrigerator
- Laundry: Electric Dryer Hookup, Washer Hookup
Features
- Flooring: Wood, Tile, Carpet
- Doors: Insulated Doors
- Windows: Insulated Windows, Storm Window(s)
- Basement: Full
- Has fireplace: No
Interior area
- Total structure area: 1,483
- Total interior livable area: 1,483 sqft
- Finished area above ground: 1,483
Property
Parking
- Total spaces: 12
- Parking features: Under, Paved Drive, Off Street
- Attached garage spaces: 2
- Uncovered spaces: 10
Features
- Exterior features: Rain Gutters
Lot
- Size: 4.4 Acres
Details
- Parcel number: M:0016 B:0000 L:0004,3647359
- Zoning: R2
Construction
Type & style
- Home type: SingleFamily
- Architectural style: Cape
- Property subtype: Single Family Residence
Materials
- Frame
- Foundation: Block
- Roof: Shingle
Condition
- Year built: 1952
Utilities & green energy
- Electric: 220 Volts, Generator Connection
- Sewer: Private Sewer
- Water: Private
- Utilities for property: for Electric Range, for Electric Dryer, Washer Hookup, Generator Connection
Community & HOA
Community
- Features: Walk/Jog Trails, Golf, Conservation Area
HOA
- Has HOA: No
Location
- Region: Westminster
Financial & listing details
- Price per square foot: $404/sqft
- Tax assessed value: $334,500
- Annual tax amount: $3,924
- Date on market: 11/3/2026
- Listing terms: Contract
Estimated market value
$599,900
$570,000 - $630,000
$3,017/mo
Price history
| Date | Event | Price |
|---|---|---|
| 10/28/2026 | Listed for sale | $599,000+3893.3%$404/sqft |
Source: MLS PIN #73595791 Report a problem | ||
| 9/6/2005 | Sold | $15,000$10/sqft |
Source: Public Record Report a problem | ||
Public tax history
| Year | Property taxes | Tax assessment |
|---|---|---|
| 2025 | $4,101 +4.2% | $333,400 +3.8% |
| 2024 | $3,937 -0.9% | $321,100 +5.6% |
| 2023 | $3,973 +3.3% | $304,200 +25% |
| 2022 | $3,846 +4.8% | $243,400 +11.2% |
| 2021 | $3,669 +2.5% | $218,900 +7.4% |
| 2020 | $3,578 +2% | $203,900 +6.1% |
| 2019 | $3,508 +5.3% | $192,200 +7% |
| 2018 | $3,332 +7.9% | $179,600 +5.8% |
| 2017 | $3,089 +2.8% | $169,800 +6.1% |
| 2016 | $3,005 -5.8% | $160,000 -4.9% |
| 2015 | $3,189 -0.2% | $168,300 |
| 2014 | $3,194 +1.4% | $168,300 -1.9% |
| 2013 | $3,151 +2.9% | $171,600 -3.4% |
| 2012 | $3,062 +2.4% | $177,600 -10% |
| 2011 | $2,989 +0.7% | $197,400 -4.1% |
| 2010 | $2,969 -5% | $205,900 -14.4% |
| 2009 | $3,125 +8.2% | $240,400 -0.7% |
| 2008 | $2,889 +1.8% | $242,000 |
| 2007 | $2,839 -1.1% | $242,000 -1.2% |
| 2006 | $2,870 +9.2% | $244,900 +18.8% |
| 2005 | $2,628 +14.8% | $206,100 +8.2% |
| 2004 | $2,289 -0.2% | $190,400 +39% |
| 2003 | $2,293 -0.8% | $137,000 +0.8% |
| 2002 | $2,312 -3.2% | $135,900 |
| 2000 | $2,389 | $135,900 |
Find assessor info on the county website
Monthly payment
Est. payment
Payment breakdown
Explore the cost of this home by adjusting the details. Changes won't be saved.Climate risks
Neighborhood: 01473
- $425,9003 bd1 ba1.7k sqft269 Bean Porridge Hill Rd, Westminster, MA 01473Off Market
- $108,400157 acres276 Bean Porridge Hill Rd, Westminster, MA 01473Off Market

- $336,5002 bd2 ba1.9k sqft112 Ashburnham State Rd, Westminster, MA 01473Off Market
- $610,0003 bd3 ba1.5k sqft261 Bean Porridge Hill Rd, Westminster, MA 01473Sold
Similar homes
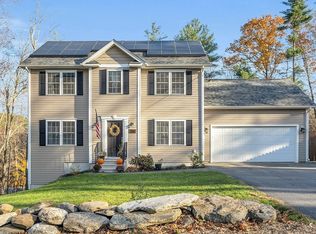
- $650,0004 bd2 ba1.7k sqft85 Narrows Rd, Westminster, MA 01473For Sale
 MLS ID #73562350, Lisa Pagan, Keller Williams Elite. MLS PIN
- $569,9003 bd3 ba1.8k sqft32 Mary Hts, Fitchburg, MA 01420For Sale
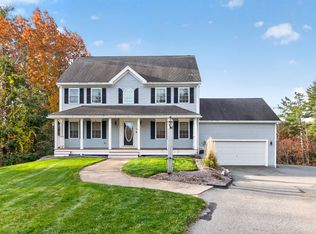 MLS ID #73599508, Derek Greene, The Greene Realty Group. MLS PIN
- $--4 bd2 ba1.8k sqft34 Berkley St, Fitchburg, MA 01420Auction
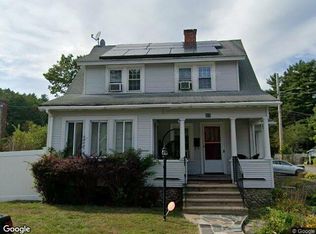 Xome
- $824,9003 bd2 ba1.8k sqft149 Bragg Hill Rd, Westminster, MA 01473For Sale
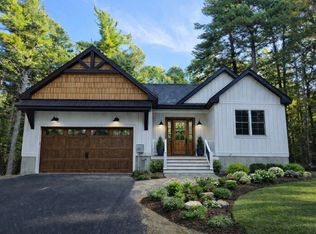 MLS ID #73597991, Tracy Barber, Real Broker MA, LLC. MLS PIN
