***Open House Saturday (10/3) 11-1*** Welcome home to this charming ranch offering comfortable one-level living and a wonderful blend of updates, character, and outdoor space. Whether you're purchasing your first home or looking to downsize, this lovingly maintained property is ready to welcome its next owner. The home features three bedrooms and one-and-a-half baths, with the smaller third bedroom currently being used as a spacious walk-in closet—providing excellent flexibility for storage, a home office, nursery, or guest space. The primary bedroom features new carpet and a screened porch. Outside, you'll find a large backyard surrounded by mature trees, offering plenty of room to relax, garden, entertain, or simply enjoy the privacy of your own outdoor space. The established garden adds even more charm and potential for those who enjoy gardening and outdoor living. A nature lovers dream, only two minutes from Lake Dennison, six minutes from Otter River, and close to multiple hiking trails.
For sale
$385,000
12 Baldwinville State Rd, Winchendon, MA 01475
3beds
1,264sqft
Single Family Residence
Built in 1947
0.79 Acres Lot
$-- Zestimate®
$305/sqft
$-- HOA
What's special
Established gardenComfortable one-level livingOne-and-a-half bathsThree bedroomsSpacious walk-in closet
- 14 days
- 1,239
- 106
Zillow last checked:
Listing updated:
Listed by:
Joe Battersby 727-656-5444,
EXIT Assurance Realty 978-448-6800
Source: MLS PIN,MLS#: 73579662
Facts & features
Interior
Bedrooms & bathrooms
- Bedrooms: 3
- Bathrooms: 2
- Full bathrooms: 1
- 1/2 bathrooms: 1
Primary bedroom
- Level: First
- Area: 154
- Dimensions: 11 x 14
Bedroom 2
- Level: First
- Area: 112
- Dimensions: 8 x 14
Bedroom 3
- Level: First
- Area: 165
- Dimensions: 11 x 15
Bathroom 1
- Level: First
- Area: 48
- Dimensions: 6 x 8
Bathroom 2
- Level: First
- Area: 64
- Dimensions: 8 x 8
Dining room
- Level: First
- Area: 252
- Dimensions: 21 x 12
Family room
- Area: 64
- Dimensions: 8 x 8
Kitchen
- Level: First
- Area: 168
- Dimensions: 14 x 12
Living room
- Level: First
- Area: 272
- Dimensions: 17 x 16
Heating
- Forced Air, Oil
Cooling
- Window Unit(s)
Appliances
- Included: Electric Water Heater, Water Heater
- Laundry: Electric Dryer Hookup, Washer Hookup
Features
- Basement: Full,Interior Entry,Bulkhead,Sump Pump,Concrete,Unfinished
- Number of fireplaces: 1
Interior area
- Total structure area: 1,264
- Total interior livable area: 1,264 sqft
- Finished area above ground: 1,264
Property
Parking
- Total spaces: 3
- Parking features: Paved
- Uncovered spaces: 3
Features
- Patio & porch: Screened, Deck
- Exterior features: Porch - Screened, Deck
Lot
- Size: 0.79 Acres
- Features: Wooded
Details
- Parcel number: M:7A4 B:0 L:57,3495271
- Zoning: R3
Construction
Type & style
- Home type: SingleFamily
- Architectural style: Ranch
- Property subtype: Single Family Residence
Materials
- Frame
- Foundation: Block
- Roof: Shingle
Condition
- Year built: 1947
Utilities & green energy
- Electric: Circuit Breakers, 150 Amp Service
- Sewer: Private Sewer
- Water: Public
- Utilities for property: for Electric Range, for Electric Oven, for Electric Dryer, Washer Hookup
Community & HOA
HOA
- Has HOA: No
Location
- Region: Winchendon
Financial & listing details
- Price per square foot: $305/sqft
- Tax assessed value: $301,300
- Annual tax amount: $3,540
- Date on market: 9/18/2026
- Road surface type: Paved
Estimated market value
Not available
Estimated sales range
Not available
$2,893/mo
Price history
| Date | Event | Price |
|---|---|---|
| 9/18/2026 | Listed for sale | $385,000+13.2%$305/sqft |
Source: MLS PIN #73579662 Report a problem | ||
| 5/26/2023 | Sold | $340,000+4.6%$269/sqft |
Source: MLS PIN #73087611 Report a problem | ||
| 4/10/2023 | Contingent | $325,000$257/sqft |
Source: MLS PIN #73087611 Report a problem | ||
| 3/27/2023 | Listed for sale | $325,000$257/sqft |
Source: MLS PIN #73087611 Report a problem | ||
| 3/21/2023 | Contingent | $325,000$257/sqft |
Source: MLS PIN #73087611 Report a problem | ||
| 3/15/2023 | Listed for sale | $325,000+23.8%$257/sqft |
Source: MLS PIN #73087611 Report a problem | ||
| 9/22/2020 | Sold | $262,500+1%$208/sqft |
Source: Public Record Report a problem | ||
| 7/3/2020 | Price change | $259,900+0.3%$206/sqft |
Source: K&G Realty Services, LLC #72684609 Report a problem | ||
| 6/13/2020 | Price change | $259,000-0.3%$205/sqft |
Source: Owner Report a problem | ||
| 5/25/2020 | Pending sale | $259,900$206/sqft |
Source: Acres Away Realty, Inc. #72634214 Report a problem | ||
| 5/18/2020 | Listed for sale | $259,900-7.1%$206/sqft |
Source: Acres Away Realty, Inc. #72634214 Report a problem | ||
| 3/29/2020 | Listing removed | $279,900$221/sqft |
Source: Acres Away Realty, Inc. #72634214 Report a problem | ||
| 3/16/2020 | Price change | $279,900+4.1%$221/sqft |
Source: Acres Away Realty, Inc. #72634214 Report a problem | ||
| 12/13/2019 | Listed for sale | $269,000+691.2%$213/sqft |
Source: Owner Report a problem | ||
| 9/16/2019 | Sold | $34,000+580%$27/sqft |
Source: Public Record Report a problem | ||
| 4/5/2012 | Listing removed | $5,000$4/sqft |
Source: Morin Real Estate #71313731 Report a problem | ||
| 11/24/2011 | Listed for sale | $5,000-66.7%$4/sqft |
Source: Morin Real Estate #71313731 Report a problem | ||
| 5/4/2011 | Listed for sale | $15,000-84.2%$12/sqft |
Source: Morin Real Estate #71224422 Report a problem | ||
| 7/6/1990 | Sold | $95,000$75/sqft |
Source: Public Record Report a problem | ||
Public tax history
| Year | Property taxes | Tax assessment |
|---|---|---|
| 2025 | $3,540 +21% | $301,300 +29.1% |
| 2024 | $2,926 +2.6% | $233,300 +9.6% |
| 2023 | $2,852 -6.3% | $212,800 +5.6% |
| 2022 | $3,045 +30.1% | $201,500 +35.3% |
| 2021 | $2,341 +2.2% | $148,900 +5.8% |
| 2020 | $2,291 +3.2% | $140,700 +5.9% |
| 2019 | $2,219 +7.8% | $132,800 +11.9% |
| 2018 | $2,059 +1.3% | $118,700 +5% |
| 2017 | $2,032 +4.9% | $113,100 +1.7% |
| 2016 | $1,938 +4.2% | $111,200 |
| 2015 | $1,859 +5.8% | $111,200 +1% |
| 2014 | $1,757 -4.6% | $110,100 -10.8% |
| 2013 | $1,842 -5.1% | $123,400 -3.9% |
| 2012 | $1,940 +2.4% | $128,400 -4.7% |
| 2011 | $1,895 +1.6% | $134,800 -4.7% |
| 2010 | $1,866 +0.9% | $141,400 -7.3% |
| 2009 | $1,850 +3.4% | $152,500 -2.1% |
| 2008 | $1,789 +2.4% | $155,700 |
| 2007 | $1,747 +5.4% | $155,700 +9.3% |
| 2006 | $1,658 +7.8% | $142,400 +9.3% |
| 2005 | $1,538 +3.2% | $130,300 +15.4% |
| 2004 | $1,490 +2.9% | $112,900 +6% |
| 2003 | $1,448 +2.6% | $106,500 +30% |
| 2002 | $1,411 +11.7% | $81,900 +4.9% |
| 1999 | $1,263 | $78,100 |
Find assessor info on the county website
Monthly payment
Est. payment
Payment breakdown
Explore the cost of this home by adjusting the details. Changes won't be saved.Climate risks
Neighborhood: 01475
Nearby schools
Schools provided by the listing agent
- Elementary: Memorial
- Middle: Murdock Middle
- High: Murdock High
Source: MLS PIN. This data may not be complete. We recommend contacting the local school district to confirm school assignments for this home.
Similar homes
- $315,0002 bd1 ba1.3k sqft4 Hale St, Winchendon, MA 01475For Sale
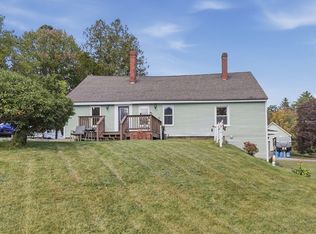 MLS ID #73584873, Diana Boutell, Lamacchia Realty, Inc.. MLS PIN
 - $385,0004 bd2 ba1.6k sqft374 Front St, Winchendon, MA 01475For Sale
 MLS ID #73571805, Ali Ludwig, Keller Williams Realty-Merrimack. MLS PIN
 - $409,9003 bd2 ba1.3k sqft16 Winter Pl, Winchendon, MA 01475For Sale
 MLS ID #73568807, Karin Anderson, Karin Anderson Real Estate LLC. MLS PIN
 - $325,0003 bd2 ba1.6k sqft411 River St #413, Winchendon, MA 01475For Sale
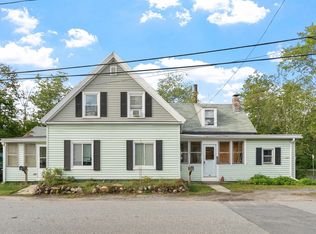 MLS ID #73584981, Gerard Breau, Prospective Realty INC. MLS PIN
