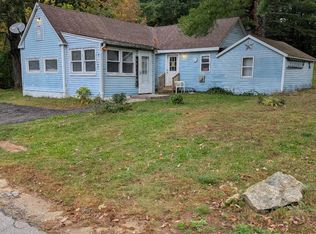
Welcome home to 4 Hale St in Winchendon, MA. This 1910 ranch sits on a corner lot and offers single-level living, with hardwood floors, French doors, and classic character throughout.The main bedroom features a walk-in closet and dressing area, and a bonus room with washer/dryer hookups adds everyday convenience. A walk-up attic offers extra storage or future potential.Outside, enjoy the composite deck or unwind by the fire pit on the spacious, private lot. The home is ready for its next owner's updates and personal touches, an opportunity to build equity in a desirable Winchendon location.
For sale
$315,000
4 Hale St, Winchendon, MA 01475
2beds
1,302sqft
Single Family Residence
Built in 1910
0.35 Acres Lot
$319,000 Zestimate®
$242/sqft
$-- HOA
What's special
- 48 days
- 442
- 37
Likely to sell faster than
Zillow last checked:
Listing updated:
Listed by:
Diana Boutell 978-340-4223,
Lamacchia Realty, Inc. 978-534-3400
Source: MLS PIN,MLS#: 73584873
Facts & features
Interior
Bedrooms & bathrooms
- Bedrooms: 2
- Bathrooms: 1
- Full bathrooms: 1
- Main level bedrooms: 1
Primary bedroom
- Features: Walk-In Closet(s), Flooring - Wall to Wall Carpet, Dressing Room
- Level: Main,First
- Area: 157
- Dimensions: 13.08 x 12
Bedroom 2
- Features: Closet, Flooring - Wall to Wall Carpet
- Level: First
- Area: 139.47
- Dimensions: 11.08 x 12.58
Bathroom 1
- Features: Bathroom - Full, Flooring - Stone/Ceramic Tile
- Level: First
- Area: 49
- Dimensions: 6 x 8.17
Dining room
- Features: French Doors, Attic Access, Deck - Exterior, Exterior Access
- Level: First
- Area: 158.81
- Dimensions: 19.25 x 8.25
Kitchen
- Level: First
- Area: 114.08
- Dimensions: 12.33 x 9.25
Living room
- Features: Closet, Flooring - Hardwood, French Doors, Cable Hookup
- Level: First
- Area: 195.42
- Dimensions: 11.17 x 17.5
Heating
- Forced Air, Oil
Cooling
- None
Appliances
- Included: Water Heater, Range, Dishwasher
- Laundry: Dryer Hookup - Electric, Washer Hookup, First Floor, Electric Dryer Hookup
Features
- Bonus Room, Sun Room, Walk-up Attic
- Flooring: Tile, Vinyl, Carpet, Hardwood, Flooring - Wall to Wall Carpet
- Basement: Walk-Out Access,Unfinished
- Has fireplace: No
Interior area
- Total structure area: 1,302
- Total interior livable area: 1,302 sqft
- Finished area above ground: 1,302
Video & virtual tour
Property
Parking
- Total spaces: 3
- Parking features: Off Street
- Uncovered spaces: 3
Features
- Patio & porch: Porch - Enclosed, Deck - Composite
- Exterior features: Porch - Enclosed, Deck - Composite
Lot
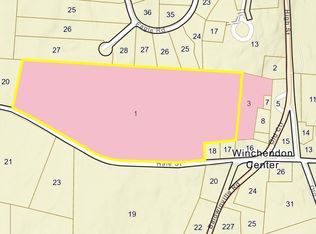
- Size: 0.35 Acres
- Features: Corner Lot
Details
- Parcel number: M:4C4 B:0 L:20,3493132
- Zoning: R4
Construction
Type & style
- Home type: SingleFamily
- Architectural style: Ranch
- Property subtype: Single Family Residence
Materials
- Conventional (2x4-2x6)
- Foundation: Stone
- Roof: Shingle
Condition
- Year built: 1910
Utilities & green energy
- Electric: Circuit Breakers
- Sewer: Public Sewer
- Water: Public
- Utilities for property: for Electric Range, for Electric Dryer, Washer Hookup
Community & HOA
Community
- Features: Shopping, Park, Walk/Jog Trails, Laundromat, Bike Path, House of Worship, Private School, Public School
HOA
- Has HOA: No
Location
- Region: Winchendon
Financial & listing details
- Price per square foot: $242/sqft
- Tax assessed value: $271,300
- Annual tax amount: $3,188
- Date on market: 9/30/2026
- Exclusions: Refrigerator
- Road surface type: Paved
Estimated market value
$319,000
$303,000 - $335,000
$3,024/mo
Price history
| Date | Event | Price |
|---|---|---|
| 9/30/2026 | Listed for sale | $315,000+14.6%$242/sqft |
Source: MLS PIN #73584873 Report a problem | ||
| 8/21/2020 | Listing removed | $274,900$211/sqft |
Source: Keller Williams Realty North Central #72694505 Report a problem | ||
| 7/23/2020 | Pending sale | $274,900$211/sqft |
Source: Keller Williams Realty North Central #72694505 Report a problem | ||
| 7/20/2020 | Listed for sale | $274,900+78.9%$211/sqft |
Source: Keller Williams Realty North Central #72694505 Report a problem | ||
| 4/25/2008 | Sold | $153,700-12.2%$118/sqft |
Source: Public Record Report a problem | ||
| 7/20/2007 | Sold | $175,000+46%$134/sqft |
Source: Public Record Report a problem | ||
| 10/31/2002 | Sold | $119,900$92/sqft |
Source: Public Record Report a problem | ||
Public tax history
| Year | Property taxes | Tax assessment |
|---|---|---|
| 2025 | $3,188 +4.6% | $271,300 +11.6% |
| 2024 | $3,048 -5% | $243,100 +1.5% |
| 2023 | $3,209 +13% | $239,500 +27.4% |
| 2022 | $2,841 +11.9% | $188,000 +16.4% |
| 2021 | $2,539 +2.7% | $161,500 +6.3% |
| 2020 | $2,473 +6.2% | $151,900 +9% |
| 2019 | $2,329 +7% | $139,400 +11.1% |
| 2018 | $2,177 +8.1% | $125,500 +12.1% |
| 2017 | $2,013 +6.7% | $112,000 +3.5% |
| 2016 | $1,886 +6.1% | $108,200 +1.8% |
| 2015 | $1,777 +6.3% | $106,300 +1.5% |
| 2014 | $1,671 -3.2% | $104,700 -9.4% |
| 2013 | $1,726 -5.1% | $115,600 -4% |
| 2012 | $1,819 +3.5% | $120,400 -3.7% |
| 2011 | $1,758 +1.5% | $125,000 -4.7% |
| 2010 | $1,732 +3.2% | $131,200 -5.2% |
| 2009 | $1,679 -0.2% | $138,400 -5.5% |
| 2008 | $1,683 +0.2% | $146,500 -2.1% |
| 2007 | $1,679 +6% | $149,600 +9.9% |
| 2006 | $1,584 +6.8% | $136,100 +8.3% |
| 2005 | $1,483 +3.3% | $125,700 +15.5% |
| 2004 | $1,436 +2.8% | $108,800 +5.9% |
| 2003 | $1,397 +9.6% | $102,700 +38.8% |
| 2002 | $1,275 +17.5% | $74,000 +10.3% |
| 1999 | $1,085 | $67,100 |
Find assessor info on the county website
Monthly payment
Est. payment
Payment breakdown
Explore the cost of this home by adjusting the details. Changes won't be saved.Climate risks
Neighborhood: 01475

Similar homes
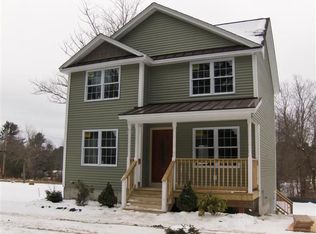
- $345,0002 bd2 ba1.3k sqft145 Metcalf St, Winchendon, MA 01475For Sale
 MLS ID #73599782, Zaylie Matesowicz, LAER Realty Partners. MLS PIN
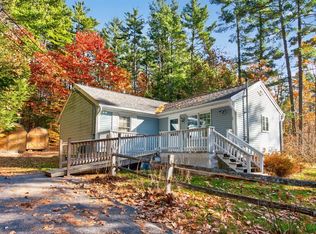
- $--2 bd1 ba1k sqft22 Pine St, Winchendon, MA 01475Auction
 ServiceLink Auction
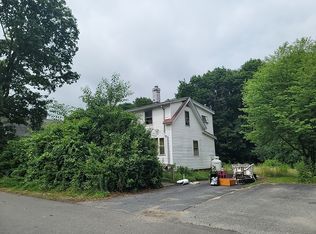
- $290,0002 bd1 ba1.1k sqft123 Franklin St, Winchendon, MA 01475For Sale
 MLS ID #73586262, Derek Greene, The Greene Realty Group. MLS PIN
- $324,9003 bd2 ba1.5k sqft179 Glenallen St, Winchendon, MA 01475For Sale
 MLS ID #73591508, Alycia Murphy, Keller Williams Realty North Central. MLS PIN
