Looking for single-level living without giving up space? Located on the outskirts of downtown Greenfield with easy access to the I-91 corridor, this classic 1956 brick ranch offers the room you’ve been searching for. Inside, you’ll find 3 bedrooms, 1.5 baths, hardwood floors, and generously sized rooms, all on one convenient level. The spacious living room features a brick fireplace and a large picture window, with a wide arched opening to the dining room that makes the two spaces feel connected. The two-car garage provides space for vehicles and gear, while the expansive walkout basement offers possibilities for a workshop, home gym, hobbies, or storage. An open breezeway leads to a covered stone patio overlooking the trees. With 3.6 wooded acres, there’s room to explore, relax, and enjoy nature right at home. Come see what makes 602 Bernardston Road so special!
Pending
$395,000
602 Bernardston Rd, Greenfield, MA 01301
3beds
1,324sqft
Single Family Residence
Built in 1956
3.6 Acres Lot
$391,500 Zestimate®
$298/sqft
$-- HOA
What's special
Brick fireplaceSingle-level livingTwo-car garageCovered stone patioHardwood floorsOverlooking the treesGenerously sized rooms
- 30 days
- 1,153
- 49
Likely to sell faster than
Zillow last checked:
Listing updated:
Listed by:
Alayna Zellmann 413-824-0184,
Ruggeri Real Estate 413-772-1000
Source: MLS PIN,MLS#: 73583531
Facts & features
Interior
Bedrooms & bathrooms
- Bedrooms: 3
- Bathrooms: 2
- Full bathrooms: 1
- 1/2 bathrooms: 1
Primary bedroom
- Features: Closet, Flooring - Wood
- Level: First
- Area: 174.42
- Dimensions: 15.17 x 11.5
Bedroom 2
- Features: Closet, Flooring - Wood
- Level: First
- Area: 136.08
- Dimensions: 11.83 x 11.5
Bedroom 3
- Features: Closet, Flooring - Wood
- Level: First
- Area: 151.86
- Dimensions: 11.83 x 12.83
Primary bathroom
- Features: No
Bathroom 1
- Features: Bathroom - Full, Bathroom - With Tub
- Level: First
- Area: 73.96
- Dimensions: 6.25 x 11.83
Bathroom 2
- Features: Bathroom - Half
- Level: First
- Area: 14.69
- Dimensions: 3.83 x 3.83
Dining room
- Features: Flooring - Wood
- Level: First
- Area: 120.04
- Dimensions: 10.75 x 11.17
Kitchen
- Features: Bathroom - Half, Flooring - Laminate, Exterior Access
- Level: First
- Area: 150
- Dimensions: 13.33 x 11.25
Living room
- Features: Closet, Flooring - Wood, Exterior Access
- Level: First
- Area: 271.96
- Dimensions: 17.83 x 15.25
Heating
- Baseboard, Propane
Cooling
- None
Appliances
- Included: Range, Dishwasher, Refrigerator
- Laundry: In Basement
Features
- Flooring: Wood, Laminate
- Basement: Full,Walk-Out Access,Interior Entry,Concrete,Unfinished
- Number of fireplaces: 1
- Fireplace features: Living Room
Interior area
- Total structure area: 1,324
- Total interior livable area: 1,324 sqft
- Finished area above ground: 1,324
- Finished area below ground: 0
Property
Parking
- Total spaces: 6
- Parking features: Attached, Paved Drive, Off Street
- Attached garage spaces: 2
- Uncovered spaces: 4
Features
- Patio & porch: Covered
- Exterior features: Covered Patio/Deck, Rain Gutters
- Frontage length: 191.00
Lot
- Size: 3.6 Acres
Details
- Parcel number: M:0R15 B:0004 L:0,3099308
- Zoning: RB
Construction
Type & style
- Home type: SingleFamily
- Architectural style: Ranch
- Property subtype: Single Family Residence
Materials
- Brick
- Foundation: Block
- Roof: Shingle
Condition
- Year built: 1956
Utilities & green energy
- Electric: 100 Amp Service
- Sewer: Public Sewer
- Water: Public
- Utilities for property: for Electric Range
Community & HOA
Community
- Features: Public Transportation, Shopping, Tennis Court(s), Stable(s), Golf, Medical Facility, Bike Path, Conservation Area, Highway Access, House of Worship, Private School, Public School
HOA
- Has HOA: No
Location
- Region: Greenfield
Financial & listing details
- Price per square foot: $298/sqft
- Tax assessed value: $304,200
- Annual tax amount: $5,950
- Date on market: 9/28/2026
- Road surface type: Paved
Estimated market value
$391,500
$372,000 - $411,000
$2,844/mo
Price history
| Date | Event | Price |
|---|---|---|
| 10/27/2026 | Pending sale | $395,000$298/sqft |
Source: MLS PIN #73583531 Report a problem | ||
| 10/13/2026 | Contingent | $395,000$298/sqft |
Source: MLS PIN #73583531 Report a problem | ||
| 9/28/2026 | Listed for sale | $395,000+97.5%$298/sqft |
Source: MLS PIN #73583531 Report a problem | ||
| 2/29/2012 | Sold | $200,000-10.7%$151/sqft |
Source: Public Record Report a problem | ||
| 11/17/2011 | Price change | $224,000-2.2%$169/sqft |
Source: Cohn & Company #71311781 Report a problem | ||
| 8/21/2011 | Price change | $229,000-13.6%$173/sqft |
Source: Coldwell Banker Upton-Massamont Realtors #71231273 Report a problem | ||
| 5/12/2011 | Listed for sale | $264,900$200/sqft |
Source: Coldwell Banker Upton-Massamont Realtors #71231273 Report a problem | ||
Public tax history
| Year | Property taxes | Tax assessment |
|---|---|---|
| 2025 | $5,950 | $304,200 +4% |
| 2024 | -- | $292,600 +5.7% |
| 2023 | -- | $276,800 +14.6% |
| 2022 | -- | $241,500 +7% |
| 2021 | -- | $225,800 +5.4% |
| 2020 | -- | $214,300 +5.3% |
| 2019 | -- | $203,500 +2% |
| 2018 | -- | $199,600 |
| 2017 | -- | $199,600 -0.3% |
| 2016 | -- | $200,300 +5.3% |
| 2015 | -- | $190,300 -8.2% |
| 2012 | $3,943 +5.8% | $207,400 +1% |
| 2011 | $3,726 -0.1% | $205,400 -2.7% |
| 2010 | $3,730 +1% | $211,000 |
| 2009 | $3,693 +3.7% | $211,000 |
| 2008 | $3,562 -2.3% | $211,000 -1% |
| 2007 | $3,646 +4.5% | $213,200 +11.3% |
| 2006 | $3,489 +1.2% | $191,500 +6% |
| 2005 | $3,448 +6.1% | $180,600 +17.8% |
| 2003 | $3,251 +9.7% | $153,300 +9.8% |
| 2002 | $2,964 | $139,600 |
Find assessor info on the county website
Monthly payment
Est. payment
Payment breakdown
Explore the cost of this home by adjusting the details. Changes won't be saved.Climate risks
Neighborhood: 01301
Nearby schools
Schools provided by the listing agent
- Elementary: Greenfield
- Middle: Greenfield
- High: Greenfield
Source: MLS PIN. This data may not be complete. We recommend contacting the local school district to confirm school assignments for this home.

Similar homes
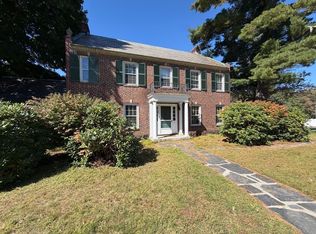
- $350,0003 bd3 ba1.7k sqft125 French King Hwy, Greenfield, MA 01301For Sale
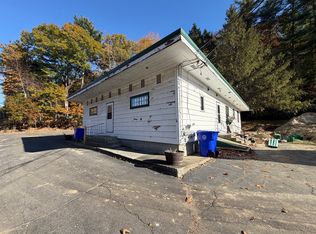 MLS ID #73594235, Alayna Zellmann, Ruggeri Real Estate. MLS PIN
- $515,0003 bd2 ba1.8k sqft661 Bernardston Rd, Greenfield, MA 01301For Sale
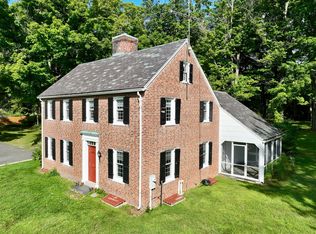 MLS ID #73568794, Amanda Abramson, Coldwell Banker Community REALTORS®. MLS PIN
- $--3 bd2 ba1.9k sqft225 Hope St, Greenfield, MA 01301Auction
 Auction.com 4
- $499,9003 bd2 ba1.8k sqft4 Cherry St, Greenfield, MA 01301For Sale
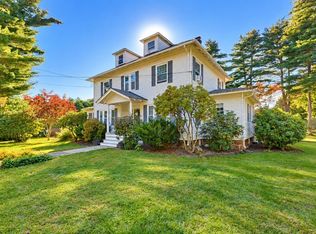 MLS ID #73578583, Christine Mercauto, Keller Williams Realty North Central. MLS PIN
