Investment opportunity awaits new Buyers with recent improvements: Freshly painted exterior, paved driveway & replacement windows. This classic Colonial w/ 4 beds/2.5 baths is so versatile. Options include single family living w/ a1st floor bed, a Home office or 1 bed Rental apartment in lower level with it's own private entrance, porch & driveway. Rental helps pay the Mortgage. The main house features 3 beds/1.5 baths w/ large 1st floor Laundry/Bath easily converted to a full bath. The Jotel WB stove heats the main house & cuts heating expenses. A spacious eat-in kit w/ cherry cupboards & updated appliances flows out to an expansive deck to entertain a crowd. A sunny southern exposure. Utilities are not separated & are included in the rental unit. Outside are stone walls, garden space & a detached shed/studio. Cushman Park & Library, Sweet Lucy's Bakery, The Farm Table, 2 Pizza houses, Private schools all all nearby. Easy off/on Rts 91 and 5/10. First showing at Open House, 9/6.
Sold for $375,000
$375,000
42 South St, Bernardston, MA 01337
4beds
1,736sqft
Single Family Residence
Built in 1850
1 Acres Lot
$392,200 Zestimate®
$216/sqft
$1,901 Estimated rent
Home value
$392,200
Estimated sales range
Not available
$1,901/mo
Zestimate® history
Owner options
List your home for rent
$1,901/mo
Rent Zestimate®
Find your next renter with Zillow Rental Manager. Plus, with online applications, you can quickly screen prospective tenants – for free.
$1,901/mo
Rent Zestimate®
Refinance and save
$2,678/mo
Est. payment
Refinancing to a lower rate could help reduce your monthly payments and save thousands over the life of the loan.
$2,678/mo
Est. payment
Explore your selling options
Work with a Zillow partner agent
Leverage their expertise and Zillow's premium Showcase listings to get your home seen by more buyers.
Get startedList with your own agent
Get your home in front of millions of buyers by listing it on Zillow.
Learn how to do itSell it yourself
Take full control of how buyers see your home on Zillow by listing For Sale by Owner (FSBO).
List your homeWhat's special
Replacement windowsExpansive deckStone wallsGarden spacePaved drivewayUpdated appliancesCherry cupboards
Zillow last checked:
Listing updated:
Listed by:
Marcia Brooks 413-658-8150,
Cohn & Company 413-772-0105
Bought with:
Maureen Borg
Delap Real Estate LLC
Source: MLS PIN,MLS#: 73425922
Facts & features
Interior
Bedrooms & bathrooms
- Bedrooms: 4
- Bathrooms: 3
- Full bathrooms: 2
- 1/2 bathrooms: 1
Primary bedroom
- Features: Closet, Flooring - Hardwood
- Level: Second
Bedroom 2
- Features: Closet, Flooring - Wall to Wall Carpet
- Level: Second
Bedroom 3
- Features: Closet, Flooring - Wall to Wall Carpet
- Level: Second
Bedroom 4
- Features: Closet, Flooring - Laminate
- Level: Basement
Bathroom 1
- Features: Bathroom - Half, Flooring - Vinyl
- Level: First
Bathroom 2
- Features: Bathroom - Full, Bathroom - With Tub & Shower, Closet, Flooring - Vinyl
- Level: Second
Bathroom 3
- Features: Bathroom - Full, Bathroom - With Tub & Shower, Flooring - Wood
- Level: Basement
Dining room
- Features: Wood / Coal / Pellet Stove, Flooring - Hardwood
- Level: Main,First
Kitchen
- Features: Flooring - Hardwood, Dining Area, Deck - Exterior, Exterior Access
- Level: First
Living room
- Features: Flooring - Hardwood
- Level: Main,First
Office
- Features: Closet, Flooring - Wood
- Level: First
Heating
- Electric Baseboard, Hot Water, Oil, Wood, Wood Stove
Cooling
- Window Unit(s)
Appliances
- Included: Water Heater, Oven, Dishwasher, Microwave, Range, Refrigerator, Washer, Dryer
- Laundry: Laundry Closet, Flooring - Hardwood, Pantry, Main Level, Electric Dryer Hookup, Washer Hookup, Sink, First Floor
Features
- Closet, Dining Area, Office, Accessory Apt., Kitchen, Bedroom, Sitting Room, Bonus Room, Internet Available - Broadband
- Flooring: Vinyl, Carpet, Laminate, Hardwood, Flooring - Wood, Flooring - Vinyl
- Doors: Insulated Doors
- Windows: Insulated Windows
- Basement: Full,Partially Finished,Walk-Out Access,Interior Entry,Concrete
- Has fireplace: No
Interior area
- Total structure area: 1,736
- Total interior livable area: 1,736 sqft
- Finished area above ground: 1,736
- Finished area below ground: 750
Property
Parking
- Total spaces: 5
- Parking features: Paved Drive, Off Street, Paved
- Uncovered spaces: 5
Features
- Patio & porch: Porch, Deck, Deck - Wood
- Exterior features: Porch, Deck, Deck - Wood, Rain Gutters, Storage, Garden, Stone Wall
Lot
- Size: 1 Acres
- Features: Gentle Sloping
Details
- Parcel number: 3628345
- Zoning: CV
Construction
Type & style
- Home type: SingleFamily
- Architectural style: Colonial
- Property subtype: Single Family Residence
Materials
- Frame
- Foundation: Stone, Brick/Mortar
- Roof: Shingle,Slate,Metal
Condition
- Year built: 1850
Utilities & green energy
- Electric: Circuit Breakers, 200+ Amp Service
- Sewer: Inspection Required for Sale
- Water: Public
- Utilities for property: for Electric Range, for Electric Dryer, Washer Hookup
Community & HOA
Community
- Features: Shopping, Park, Stable(s), Golf, Medical Facility, Highway Access, House of Worship, Private School, Public School, T-Station, University
HOA
- Has HOA: No
Location
- Region: Bernardston
Financial & listing details
- Price per square foot: $216/sqft
- Tax assessed value: $348,300
- Annual tax amount: $4,970
- Date on market: 9/4/2026
- Road surface type: Paved
Price history
| Date | Event | Price |
|---|---|---|
| 10/24/2025 | Sold | $375,000$216/sqft |
Source: MLS PIN #73425922 Report a problem | ||
| 9/15/2025 | Contingent | $375,000$216/sqft |
Source: MLS PIN #73425922 Report a problem | ||
| 9/4/2025 | Listed for sale | $375,000+76.1%$216/sqft |
Source: MLS PIN #73425922 Report a problem | ||
| 2/28/2013 | Sold | $213,000-2.7%$123/sqft |
Source: Public Record Report a problem | ||
| 1/9/2013 | Listed for sale | $219,000-2.7%$126/sqft |
Source: Coldwell Banker Upton-Massamont Realtors #71369726 Report a problem | ||
| 4/20/2012 | Listed for sale | $225,000$130/sqft |
Source: Coldwell Banker Upton-Massamont Realtors #71369758 Report a problem | ||
Public tax history
| Year | Property taxes | Tax assessment |
|---|---|---|
| 2025 | $4,970 -5.7% | $348,300 +8% |
| 2024 | $5,271 +0.9% | $322,600 -1.2% |
| 2023 | $5,222 +2.4% | $326,600 +10.2% |
| 2022 | $5,100 +9.3% | $296,500 +18% |
| 2021 | $4,667 -2.4% | $251,300 -2.3% |
| 2020 | $4,781 +2.4% | $257,200 +8.2% |
| 2019 | $4,668 +7.3% | $237,700 +11.8% |
| 2018 | $4,352 +3.5% | $212,600 |
| 2017 | $4,205 +1.6% | $212,600 |
| 2016 | $4,137 +17.7% | $212,600 +12.4% |
| 2015 | $3,515 +6.3% | $189,200 |
| 2014 | $3,307 +3.7% | $189,200 |
| 2013 | $3,188 +1% | $189,200 -3.6% |
| 2012 | $3,157 +1.6% | $196,300 |
| 2011 | $3,107 +2.3% | $196,300 |
| 2010 | $3,037 +2.6% | $196,300 -0.6% |
| 2009 | $2,961 +0.9% | $197,400 |
| 2008 | $2,935 +7.7% | $197,400 |
| 2007 | $2,726 +49.5% | $197,400 +48.3% |
| 2006 | $1,823 +0.8% | $133,100 +26.5% |
| 2005 | $1,809 +14.6% | $105,200 |
| 2004 | $1,579 -20% | $105,200 -2% |
| 2003 | $1,974 +5.7% | $107,300 |
| 2001 | $1,868 | $107,300 |
Find assessor info on the county website
Neighborhood: 01337
Nearby homes
- $320,4004 bd2 ba2k sqft34 South St, Bernardston, MA 01337Off Market
- $373,0002 bd2 ba1.7k sqft32 South St, Bernardston, MA 01337Off Market
- $447,3006 bd3 ba3.4k sqft49 South St, Bernardston, MA 01337Off Market
- $162,8003 bd1 ba917 sqft56 South St, Bernardston, MA 01337Off Market
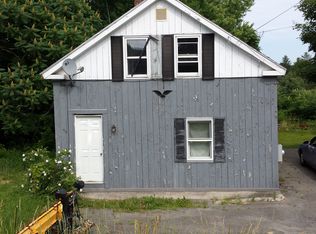
- $271,4003 bd1 ba1.7k sqft30 South St, Bernardston, MA 01337Off Market
- $499,9003 bd2 ba2.9k sqft31 South St, Bernardston, MA 01337For Sale
- $31,800-- bd-- ba-- sqft53 South St, Bernardston, MA 01337Off Market
- $326,8002 bd2 ba1.3k sqft64 South St, Bernardston, MA 01337Off Market
Nearby schools
GreatSchools rating
- 5/10Bernardston Elementary SchoolGrades: PK-6Distance: 0.4 mi
- 4/10Pioneer Valley Regional SchoolGrades: 7-12Distance: 3.7 mi
Schools provided by the listing agent
- Elementary: Bernardston Elem
- Middle: Pioneer Valley Ms
- High: Pioneer Valley Hs
Source: MLS PIN. This data may not be complete. We recommend contacting the local school district to confirm school assignments for this home.
Sell for more on Zillow
Get a Zillow Showcase℠ listing at no additional cost and you could sell for .
$392,200
2% more
+$7,844
With Zillow Showcase(estimated)
$400,044
Sell for more on Zillow
Get a Zillow Showcase℠ listing at no additional cost and you could sell for .
$392,200
2% more
+$7,844
With Zillow Showcase(estimated)
$400,044
- Massachusetts
- Franklin County
- Bernardston
- 01337
- 42 South St
