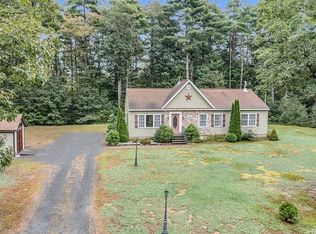
OPEN HOUSE SAT 5/31, 11-1. This lovingly maintained 3-bed 1.5-bath home on 1.67 acres in one of Orange's most sought-after neighborhoods. Built in 2004 as a Certified Energy Star Green Home and proudly cared for by one homeowner for 20 years, this property offers comfort, green energy standards and thoughtful upgrades including seller owned solar. The first floor features a spacious bedroom and a full bathroom with a new walk-in shower—ideal for one-level living. The open-concept kitchen, dining, and living room area is flooded with natural light, perfect for entertaining or cozy evenings at home. Step into the screened-in porch and enjoy peaceful views of the private yard, filled colorful flowering bushes. Upstairs are two more good-sized bedrooms, a half bath, and ample storage space. The full walk-out basement features a Veissman propane boiler and offers potential for even more living space. With energy-efficient upgrades, and an unbeatable location, this is a must- see!
Sold for $395,000
Street View
$395,000
113 Drew Blvd, Orange, MA 01364
3beds
1,152sqft
Single Family Residence
Built in 2004
1.67 Acres Lot
$422,200 Zestimate®
$343/sqft
$2,417 Estimated rent
Home value
$422,200
$262,000 - $680,000
$2,417/mo
Zestimate® history
Owner options
List your home for rent
$2,417/mo
Rent Zestimate®
Find your next renter with Zillow Rental Manager. Plus, with online applications, you can quickly screen prospective tenants – for free.
$2,417/mo
Rent Zestimate®
Refinance and save
$2,127/mo
Est. payment
Refinancing to a lower rate could help reduce your monthly payments and save thousands over the life of the loan.
$2,127/mo
Est. payment
Explore your selling options
Work with a Zillow partner agent
Leverage their expertise and Zillow's premium Showcase listings to get your home seen by more buyers.
Get startedList with your own agent
Get your home in front of millions of buyers by listing it on Zillow.
Learn how to do itSell it yourself
Take full control of how buyers see your home on Zillow by listing For Sale by Owner (FSBO).
List your homeWhat's special
New walk-in showerScreened-in porchVeissman propane boilerOpen-concept kitchenGood-sized bedroomsColorful flowering bushesFlooded with natural light
Zillow last checked:
Listing updated:
Listed by:
Linda Lee 978-855-3029,
LAER Realty Partners 978-249-8800
Bought with:
Julie Henry
Mathieu Newton Sotheby's International Realty
Source: MLS PIN,MLS#: 73371556
Facts & features
Interior
Bedrooms & bathrooms
- Bedrooms: 3
- Bathrooms: 2
- Full bathrooms: 1
- 1/2 bathrooms: 1
- Main level bathrooms: 1
- Main level bedrooms: 1
Primary bedroom
- Features: Ceiling Fan(s), Closet, Flooring - Wall to Wall Carpet, Lighting - Overhead, Closet - Double
- Level: Second
- Area: 189.03
- Dimensions: 13.92 x 13.58
Bedroom 2
- Features: Ceiling Fan(s), Closet, Flooring - Wall to Wall Carpet, Lighting - Overhead
- Level: Second
- Area: 138.33
- Dimensions: 13.83 x 10
Bedroom 3
- Features: Ceiling Fan(s), Flooring - Wall to Wall Carpet, Cable Hookup, Closet - Double
- Level: Main,First
- Area: 124.69
- Dimensions: 11.08 x 11.25
Primary bathroom
- Features: No
Bathroom 1
- Features: Bathroom - 3/4, Bathroom - With Shower Stall, Ceiling Fan(s), Closet - Linen, Flooring - Vinyl, Cabinets - Upgraded, Lighting - Sconce, Lighting - Overhead
- Level: Main,First
- Area: 60.69
- Dimensions: 7.67 x 7.92
Bathroom 2
- Features: Bathroom - Half, Ceiling Fan(s), Flooring - Vinyl, Countertops - Upgraded, Cabinets - Upgraded, Lighting - Sconce, Lighting - Overhead
- Level: Second
- Area: 21
- Dimensions: 6 x 3.5
Dining room
- Features: Ceiling Fan(s), Flooring - Wall to Wall Carpet, Cable Hookup, Exterior Access, High Speed Internet Hookup, Open Floorplan
- Level: Main,First
Kitchen
- Features: Ceiling Fan(s), Flooring - Vinyl, Dining Area, Pantry, Countertops - Upgraded, Cabinets - Upgraded, Open Floorplan, Lighting - Overhead
- Level: Main,First
- Area: 155.91
- Dimensions: 11.92 x 13.08
Living room
- Features: Ceiling Fan(s), Closet, Flooring - Wall to Wall Carpet, Cable Hookup, Deck - Exterior, Exterior Access, High Speed Internet Hookup, Open Floorplan, Lighting - Pendant
- Level: Main,First
- Area: 310.5
- Dimensions: 23 x 13.5
Heating
- Baseboard, Propane, Active Solar
Cooling
- None
Appliances
- Included: Water Heater, ENERGY STAR Qualified Refrigerator, ENERGY STAR Qualified Dryer, ENERGY STAR Qualified Dishwasher, Range Hood, Range
- Laundry: In Basement, Electric Dryer Hookup, Washer Hookup
Features
- Sun Room, Internet Available - Broadband
- Flooring: Vinyl, Carpet
- Doors: Insulated Doors, Storm Door(s)
- Windows: Insulated Windows, Storm Window(s), Screens
- Basement: Full,Walk-Out Access,Interior Entry,Concrete,Unfinished
- Has fireplace: No
Interior area
- Total structure area: 1,152
- Total interior livable area: 1,152 sqft
- Finished area above ground: 1,152
- Finished area below ground: 0
Property
Parking
- Total spaces: 6
- Parking features: Paved Drive, Off Street, Paved
- Uncovered spaces: 6
Features
- Patio & porch: Porch - Enclosed, Deck - Roof
- Exterior features: Porch - Enclosed, Deck - Roof, Screens
- Frontage length: 239.00
Lot
- Size: 1.67 Acres
- Features: Wooded, Cleared, Gentle Sloping
Details
- Parcel number: 4546758
- Zoning: D
Construction
Type & style
- Home type: SingleFamily
- Architectural style: Cape
- Property subtype: Single Family Residence
Materials
- Frame
- Foundation: Concrete Perimeter
- Roof: Shingle
Condition
- Year built: 2004
Utilities & green energy
- Electric: Circuit Breakers, 200+ Amp Service
- Sewer: Private Sewer
- Water: Private
- Utilities for property: for Electric Range, for Electric Oven, for Electric Dryer, Washer Hookup
Green energy
- Energy efficient items: Thermostat
Community & HOA
Community
- Features: Public Transportation, Shopping, Pool, Tennis Court(s), Park, Walk/Jog Trails, Stable(s), Golf, Medical Facility, Laundromat, Bike Path, Conservation Area, Highway Access, House of Worship, Private School, Public School
- Security: Security System
- Subdivision: Tully
HOA
- Has HOA: No
Location
- Region: Orange
Financial & listing details
- Price per square foot: $343/sqft
- Tax assessed value: $360,100
- Annual tax amount: $5,924
- Date on market: 12/9/2025
- Road surface type: Paved
Price history
| Date | Event | Price |
|---|---|---|
| 7/13/2025 | Sold | $395,000+5.3%$343/sqft |
Source: MLS PIN #73371556 Report a problem | ||
| 6/10/2025 | Contingent | $375,000$326/sqft |
Source: MLS PIN #73371556 Report a problem | ||
| 5/29/2025 | Price change | $375,000-1.1%$326/sqft |
Source: MLS PIN #73371556 Report a problem | ||
| 5/8/2025 | Listed for sale | $379,000+241.1%$329/sqft |
Source: MLS PIN #73371556 Report a problem | ||
| 6/27/2005 | Sold | $111,106$96/sqft |
Source: Public Record Report a problem | ||
Public tax history
| Year | Property taxes | Tax assessment |
|---|---|---|
| 2025 | $5,924 +29.7% | $360,100 +37.5% |
| 2024 | $4,566 +24.1% | $261,800 +27.8% |
| 2023 | $3,680 -2.8% | $204,900 +3.5% |
| 2022 | $3,786 +4.4% | $198,000 +9.5% |
| 2021 | $3,625 -0.4% | $180,800 +1% |
| 2020 | $3,639 +2.4% | $179,000 +13.4% |
| 2019 | $3,554 +4% | $157,800 +1.3% |
| 2018 | $3,416 +3.3% | $155,700 |
| 2017 | $3,306 +3.3% | $155,700 +5.6% |
| 2016 | $3,201 +4% | $147,500 -0.5% |
| 2015 | $3,078 +3.7% | $148,200 -1.4% |
| 2014 | $2,967 +10.7% | $150,300 +5.4% |
| 2013 | $2,681 +2.8% | $142,600 -3.3% |
| 2012 | $2,609 +2.6% | $147,500 -3.8% |
| 2011 | $2,543 +34.8% | $153,400 +12.8% |
| 2010 | $1,886 -26.1% | $136,000 -31.6% |
| 2009 | $2,553 +1.8% | $198,800 |
| 2008 | $2,509 -0.4% | $198,800 +11.6% |
| 2007 | $2,518 +0.8% | $178,100 |
| 2006 | $2,499 | $178,100 |
Find assessor info on the county website
Neighborhood: 01364
Nearby homes
- $399,9004 bd2 ba1.9k sqft125 Drew Blvd, Orange, MA 01364For Sale

- $368,0003 bd2 ba1.5k sqft110 Drew Blvd, Orange, MA 01364Off Market

- $345,0003 bd2 ba1.4k sqft124 Drew Blvd, Orange, MA 01364Sold
- $508,0003 bd2 ba1.6k sqft109 Drew Blvd, Orange, MA 01364Off Market
- $491,8003 bd2 ba2k sqft66 Oak Dr, Orange, MA 01364Off Market
- $464,3003 bd2 ba1.3k sqft72 Oak Dr, Orange, MA 01364Off Market
- $424,6003 bd1 ba1.5k sqft153 Drew Blvd, Orange, MA 01364Off Market
- $552,5003 bd3 ba1.4k sqft108 Drew Blvd, Orange, MA 01364Off Market
Nearby schools
GreatSchools rating
- 3/10Fisher Hill SchoolGrades: PK-6Distance: 4.1 mi
- 4/10Ralph C Mahar Regional SchoolGrades: 7-12Distance: 4.8 mi
Schools provided by the listing agent
- Elementary: Fisher Hill
- Middle: Mahar
- High: Mahar
Source: MLS PIN. This data may not be complete. We recommend contacting the local school district to confirm school assignments for this home.


Get pre-qualified for a loan
At Zillow Home Loans, we can pre-qualify you in as little as 5 minutes with no impact to your credit score.An equal housing lender. NMLS #10287.
Sell for more on Zillow
Get a Zillow Showcase℠ listing at no additional cost and you could sell for .
$422,200
2% more
+$8,444
With Zillow Showcase(estimated)
$430,644
- Massachusetts
- Franklin County
- Orange
- 01364
- 113 Drew Blvd
