IT'S A MUST-SEE! Check out this spacious and beautifully maintained Colonial located in one of Londonderry's most sought-after neighborhoods. Tucked away on a quiet cul-de-sac just minutes from local schools, this impressive 4-bedroom, 3-bath home offers the perfect combination of comfort, functionality, and room to grow. Inside you will discover a thoughtfully designed first floor featuring a spacious living room with cozy fireplace, a bright eat-in kitchen with island and breakfast nook, formal dining room, sitting room, office/study or 5th bedroom, and a half-bath with laundry room. There is a stunning three-season sunroom with vaulted ceilings provides the perfect place to relax while enjoying views of the beautiful backyard. Upstairs, the vaulted primary suite serves as a private retreat with a large walk-in closet and ensuite full bath. Three additional bedrooms and another full bath provide ample space for family, guests, hobbies, or work-from-home needs. The partially finished basement is currently a family room and expands the living space even further and offers endless possibilities for a recreation room, fitness area, media room, or playroom. Outside, this property truly shines. The large private yard offers exceptional space for outdoor activities, while the upgraded pool area creates the ultimate summer retreat for relaxing, entertaining, and making lasting memories. An attached two-car garage provides convenience and additional storage, while oil heat, private well water, and private septic add to the home's practicality. Located in highly desirable Londonderry, residents enjoy excellent schools, local farms, golf courses, walking trails, shopping, restaurants, and convenient access to I-93 for commuting to Manchester, Nashua, Boston, and beyond. Photos may be digitally enhanced. Contingent upon sellers finding suitable housing. Sellers are pre approved and actively looking. First showings at OH. *OH Sat, 6/27 11-1, & Sun, 6/28 12-2
Pending
Listed by: REAL Broker NH, LLC • Natalie J Klesaris
$815,000
22 Hazelnut Lane, Londonderry, NH 03053
4beds
3,340sqft
Single Family Residence
Built in 1994
1.25 Acres Lot
$840,100 Zestimate®
$244/sqft
$-- HOA
What's special
- 84 days
- 125
- 4
Zillow last checked:
Listing updated:
Listed by:
Natalie J Klesaris,
REAL Broker NH, LLC Phone:978-494-9828
Source: PrimeMLS,MLS#: 5096668
Facts & features
Interior
Bedrooms & bathrooms
- Bedrooms: 4
- Bathrooms: 3
- Full bathrooms: 2
- 1/2 bathrooms: 1
Heating
- Oil, Hot Water
Cooling
- None
Appliances
- Included: Dishwasher, Microwave, Electric Range, Domestic Water Heater
- Laundry: Laundry Hook-ups, 1st Floor Laundry
Features
- Dining Area, Kitchen Island, Primary BR w/ BA, Vaulted Ceiling(s), Walk-In Closet(s)
- Flooring: Carpet, Hardwood, Tile
- Basement: Partially Finished,Interior Stairs,Walk-Out Access
- Has fireplace: Yes
- Fireplace features: Wood Burning
Interior area
- Total structure area: 4,288
- Total interior livable area: 3,340 sqft
- Finished area above ground: 2,872
- Finished area below ground: 468
Property
Parking
- Total spaces: 2
- Parking features: Paved, Direct Entry, Parking Spaces 2, Underground, Attached
- Garage spaces: 2
Features
- Levels: Two
- Stories: 2
- Patio & porch: Patio
- Exterior features: Shed
- Has private pool: Yes
- Pool features: In Ground
- Fencing: Full
- Frontage length: Road frontage: 100
Lot
- Size: 1.25 Acres
- Features: Landscaped, Level
Details
- Parcel number: LONDM012L03514
- Zoning description: AR-I
- Other equipment: Sprinkler System
Construction
Type & style
- Home type: SingleFamily
- Architectural style: Colonial
- Property subtype: Single Family Residence
Materials
- Vinyl Exterior
- Foundation: Concrete
- Roof: Asphalt Shingle
Condition
- New construction: No
- Year built: 1994
Utilities & green energy
- Electric: 200+ Amp Service
- Sewer: Private Sewer, Septic Tank
- Utilities for property: Cable Available
Community & HOA
Location
- Region: Londonderry
Financial & listing details
- Price per square foot: $244/sqft
- Tax assessed value: $762,200
- Annual tax amount: $10,930
- Date on market: 6/25/2026
Estimated market value
$840,100
$798,000 - $882,000
$5,092/mo
Price history
| Date | Event | Price |
|---|---|---|
| 7/1/2026 | Pending sale | $815,000$244/sqft |
Source:  PrimeMLS #5096668 Report a problem PrimeMLS #5096668 Report a problem | ||
| 6/27/2026 | Listed for sale | $815,000+101.2%$244/sqft |
Source: PrimeMLS #5096668 Report a problem | ||
| 5/17/2013 | Sold | $405,000-2.9%$121/sqft |
Source: Public Record Report a problem | ||
| 2/17/2013 | Price change | $417,000-3%$125/sqft |
Source: Prudential Verani Londonderry #4190294 Report a problem | ||
| 10/5/2012 | Listed for sale | $429,900-8.9%$129/sqft |
Source: Prudential Verani Londonderry #4190294 Report a problem | ||
| 6/22/2004 | Sold | $472,000$141/sqft |
Source: Public Record Report a problem | ||
Public tax history
| Year | Property taxes | Tax assessment |
|---|---|---|
| 2024 | $10,930 +1.4% | $677,200 -1.7% |
| 2023 | $10,778 +7% | $688,700 +26.4% |
| 2022 | $10,072 -1.9% | $545,000 +6.8% |
| 2020 | $10,266 +3.7% | $510,500 |
| 2019 | $9,899 +4.4% | $510,500 +17.3% |
| 2018 | $9,485 +0.9% | $435,100 |
| 2017 | $9,403 +0.5% | $435,100 |
| 2016 | $9,355 +2.3% | $435,100 |
| 2015 | $9,146 -0.3% | $435,100 |
| 2014 | $9,176 | $435,100 |
Find assessor info on the county website
Monthly payment
Est. payment
Payment breakdown
Explore the cost of this home by adjusting the details. Changes won't be saved.Climate risks
Neighborhood: 03053
Nearby schools
Schools provided by the listing agent
- Elementary: Matthew Thornton Elem
- Middle: Londonderry Middle School
- High: Londonderry Senior HS
- District: Londonderry School District
Source: PrimeMLS. This data may not be complete. We recommend contacting the local school district to confirm school assignments for this home.
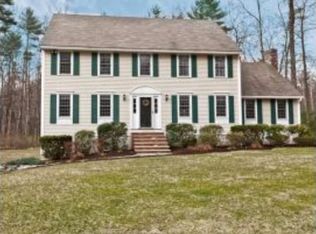
Similar homes
- $879,9004 bd3 ba2.3k sqft3 Faye Lane, Londonderry, NH 03053Active
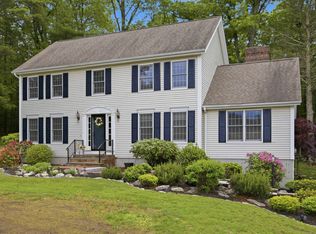 MLS ID #5092428, Jan Wickens. PrimeMLS
 - $819,0003 bd4 ba3.8k sqft11 Ashley Drive, Londonderry, NH 03053Active
 MLS ID #5101517, Mary Scimemi. PrimeMLS
 - $734,9004 bd3 ba2.7k sqft8 Tyler Drive, Londonderry, NH 03053Active
 MLS ID #5099081, Matthew Brownrigg. PrimeMLS
 - $882,0004 bd3 ba3.3k sqft4 Elijah Hill Lane, Londonderry, NH 03053Active
 MLS ID #5099058, Elizabeth Niemaszyk. PrimeMLS
