Located in a highly sought-after, tree-lined street neighborhood, this exceptionally well-maintained 3-bedroom, 2-full-bathroom Colonial home has it all. The main level features an open-concept living and dining area with gleaming hardwood floors, alongside a spacious kitchen with abundant cabinet storage. Relax in the updated three-season porch, complete with TV setup and views of the meticulously manicured backyard.The second floor offers three generous bedrooms—all featuring engineered wood floors and ample closet space—plus a full bathroom with a tub/shower, updated vanity with Corian countertop, and a dedicated linen closet. Wide staircase with loft area. Downstairs, the finished lower level provides flexible space for a home gym, office, and laundry room.Step outside to a beautiful, level backyard featuring garden areas, a deck, a garage, and an oversized driveway. Modern updates include a newer roof, hot water heater, electrical panel, windows, screened porch, front walkway/landing, and fresh interior and exterior paint. Ideally situated just down the street from Juniper Hill Golf Course, minutes to major commuter routes (Rte 9, 495) the commuter rail, shops and restaurants. Top rated school system. A must see!
Pending
$649,000
11 Rustic Dr, Northborough, MA 01532
3beds
1,876sqft
Single Family Residence
Built in 1956
10,502 Square Feet Lot
$652,000 Zestimate®
$346/sqft
$-- HOA
What's special
Gleaming hardwood floorsDedicated linen closetAmple closet space
- 39 days
- 64
- 2
Zillow last checked:
Listing updated:
Listed by:
Michelle Gillespie 508-934-9818,
Keller Williams Pinnacle MetroWest 508-754-3020
Source: MLS PIN,MLS#: 73571449
Facts & features
Interior
Bedrooms & bathrooms
- Bedrooms: 3
- Bathrooms: 2
- Full bathrooms: 2
Primary bedroom
- Features: Closet, Flooring - Engineered Hardwood
- Level: Second
Bedroom 2
- Features: Closet, Flooring - Engineered Hardwood
- Level: Second
Bedroom 3
- Features: Closet, Flooring - Engineered Hardwood
- Level: Second
Bathroom 1
- Features: Bathroom - With Shower Stall, Closet - Linen, Flooring - Vinyl, Countertops - Stone/Granite/Solid
- Level: First
Bathroom 2
- Features: Bathroom - With Tub & Shower, Closet - Linen, Flooring - Vinyl, Countertops - Stone/Granite/Solid
- Level: Second
Dining room
- Features: Flooring - Wood, Window(s) - Bay/Bow/Box
- Level: First
Kitchen
- Features: Flooring - Vinyl, Exterior Access
- Level: First
Living room
- Features: Closet, Flooring - Wood
- Level: First
Office
- Level: Basement
Heating
- Forced Air, Oil
Cooling
- Window Unit(s)
Appliances
- Included: Water Heater, Range, Dishwasher, Refrigerator, Washer, Dryer
- Laundry: In Basement, Electric Dryer Hookup, Washer Hookup
Features
- Sun Room, Home Office, Exercise Room, Loft, Internet Available - Broadband
- Flooring: Wood, Vinyl, Engineered Hardwood, Flooring - Wood, Flooring - Engineered Hardwood
- Doors: Insulated Doors
- Windows: Insulated Windows
- Basement: Full,Partially Finished,Interior Entry,Concrete
- Has fireplace: No
Interior area
- Total structure area: 1,876
- Total interior livable area: 1,876 sqft
- Finished area above ground: 1,512
- Finished area below ground: 364
Property
Parking
- Total spaces: 4
- Parking features: Attached, Storage, Paved Drive, Off Street, Paved
- Attached garage spaces: 1
- Uncovered spaces: 3
Features
- Patio & porch: Porch - Enclosed, Deck - Wood
- Exterior features: Porch - Enclosed, Deck - Wood, Rain Gutters, Professional Landscaping, Garden
Lot
- Size: 10,502 Square Feet
- Features: Wooded, Level
Details
- Parcel number: 1633124
- Zoning: Res
Construction
Type & style
- Home type: SingleFamily
- Architectural style: Colonial
- Property subtype: Single Family Residence
Materials
- Frame
- Foundation: Concrete Perimeter
- Roof: Shingle
Condition
- Year built: 1956
Utilities & green energy
- Electric: 220 Volts, Circuit Breakers
- Sewer: Private Sewer
- Water: Public
- Utilities for property: for Electric Range, for Electric Dryer, Washer Hookup
Community & HOA
Community
- Features: Shopping, Tennis Court(s), Park, Golf, Medical Facility, Conservation Area, Highway Access, House of Worship, Private School, Public School, T-Station
HOA
- Has HOA: No
Location
- Region: Northborough
Financial & listing details
- Price per square foot: $346/sqft
- Tax assessed value: $531,100
- Annual tax amount: $7,871
- Date on market: 9/12/2026
- Exclusions: Personal Belongings
- Road surface type: Paved
Estimated market value
$652,000
$619,000 - $685,000
$3,343/mo
Price history
| Date | Event | Price |
|---|---|---|
| 9/20/2026 | Pending sale | $649,000$346/sqft |
Source: MLS PIN #73571449 Report a problem | ||
| 9/6/2026 | Contingent | $649,000$346/sqft |
Source: MLS PIN #73571449 Report a problem | ||
| 9/3/2026 | Listed for sale | $649,000+1009.4%$346/sqft |
Source: MLS PIN #73571449 Report a problem | ||
| 4/22/1998 | Sold | $58,500$31/sqft |
Source: Agent Provided Report a problem | ||
Public tax history
| Year | Property taxes | Tax assessment |
|---|---|---|
| 2025 | $7,310 +11.7% | $513,000 +11.9% |
| 2024 | $6,547 +5.1% | $458,500 +8.8% |
| 2023 | $6,231 -5.3% | $421,300 +5.5% |
| 2022 | $6,583 +4.3% | $399,200 +8.2% |
| 2021 | $6,314 +0.3% | $368,800 +1.1% |
| 2020 | $6,293 +3.9% | $364,800 +3.3% |
| 2019 | $6,059 +3.8% | $353,300 +5.2% |
| 2018 | $5,838 +1.3% | $335,700 +1.3% |
| 2017 | $5,763 +2.3% | $331,400 +1% |
| 2016 | $5,633 +5.2% | $328,100 +2.5% |
| 2015 | $5,354 +2.7% | $320,000 +1.8% |
| 2014 | $5,213 +0.5% | $314,200 -2.4% |
| 2013 | $5,187 +6.2% | $322,000 +2.2% |
| 2012 | $4,882 +2.5% | $315,200 |
| 2011 | $4,763 -0.2% | $315,200 -5% |
| 2010 | $4,771 +8% | $331,800 +3.3% |
| 2009 | $4,418 +3.6% | $321,100 |
| 2008 | $4,264 +2.6% | $321,100 -4.2% |
| 2007 | $4,154 +6.1% | $335,300 +5.1% |
| 2006 | $3,915 +0.7% | $319,100 +9.3% |
| 2005 | $3,888 -1.1% | $291,900 +2.4% |
| 2004 | $3,932 +18.6% | $285,100 +36.1% |
| 2003 | $3,316 +13.8% | $209,500 +9.5% |
| 2001 | $2,913 +30% | $191,300 +38.4% |
| 1999 | $2,240 +4.2% | $138,200 +6.2% |
| 1996 | $2,149 | $130,100 |
Find assessor info on the county website
Monthly payment
Est. payment
Payment breakdown
Explore the cost of this home by adjusting the details. Changes won't be saved.Climate risks
Neighborhood: 01532
Nearby schools
Schools provided by the listing agent
- Middle: Melican Middle
- High: Algonquin Regional
Source: MLS PIN. This data may not be complete. We recommend contacting the local school district to confirm school assignments for this home.
Similar homes
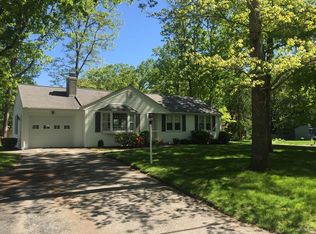
- $740,0004 bd2 ba2.1k sqft2 Sterling Ct, Northborough, MA 01532For Sale
 MLS ID #73482139, Michelle Gillespie, Keller Williams Pinnacle MetroWest. MLS PIN
 - $735,0004 bd3 ba1.9k sqft5 Knob Cone Dr, Boylston, MA 01505For Sale
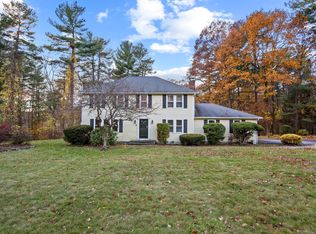 MLS ID #73592470, Jendel Oliveira, Lamacchia Realty, Inc.. MLS PIN
 - $643,0003 bd2 ba2.2k sqft36 Roman Dr, Shrewsbury, MA 01545For Sale
 MLS ID #73572648, Anthony Elworthy, Razzano Realty Group. MLS PIN
 - $699,0003 bd4 ba2.5k sqft172 South St, Northborough, MA 01532For Sale
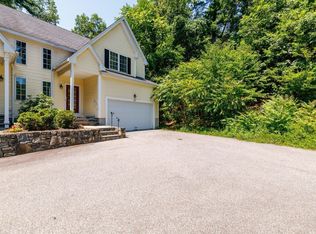 MLS ID #73559229, Monique Frigon, RE/MAX Generations. MLS PIN
