Where Every Season Feels Like Home. Step onto the deck & discover what makes this property so special. Overlooking a broad backyard framed by mature trees, it's a place where summer dinners linger a little longer & the changing seasons become part of everyday life. Whether it's the first cup of coffee in the morning or dinner on the deck at the end of the day, the backyard naturally becomes part of the way this home is lived in. Inside, hardwd flrs grace much of the home, while a classic brick fireplace creates a warm gathering space. Both full baths have been beautifully updated. The expansive finished lower level w/ built in shelving provides exceptional flexibility, easily adapting to your lifestyle as a recreation rm, family rm, home office, or a combination of spaces. A 1/2 bath, dedicated laundry rm, abundant storage, & direct access to the oversized 2 car garage complete the lower level. Set w/in one of Northborough's established neighborhoods, this home offers lasting value!
For sale
$740,000
66 Indian Meadow Dr, Northborough, MA 01532
3beds
1,847sqft
:
Get pre-qualified$4,966/mo
Single Family Residence
Built in 1984
0.46 Acres Lot
$749,200 Zestimate®
$401/sqft
$-- HOA
What's special
Abundant storage
- 16 days |
- 959 |
- 80 |
Likely to sell faster than
Zillow last checked:
Listing updated:
Listed by:
Lisa Aron Williams 617-721-9094,
Coldwell Banker Realty - Sudbury 978-443-9933
Source: MLS PIN,MLS#: 73550647
Facts & features
Interior
Bedrooms & bathrooms
- Bedrooms: 3
- Bathrooms: 3
- Full bathrooms: 2
- 1/2 bathrooms: 1
Primary bedroom
- Features: Bathroom - Full, Closet, Flooring - Hardwood, Closet - Double
- Level: First
- Area: 175.31
- Dimensions: 15.58 x 11.25
Bedroom 2
- Features: Closet, Flooring - Hardwood
- Level: First
- Area: 123.99
- Dimensions: 9.42 x 13.17
Bedroom 3
- Features: Closet, Flooring - Hardwood
- Level: First
- Area: 86.29
- Dimensions: 9.5 x 9.08
Primary bathroom
- Features: Yes
Bathroom 1
- Features: Bathroom - Full, Bathroom - Tiled With Shower Stall, Closet, Countertops - Stone/Granite/Solid
- Level: First
- Area: 86.86
- Dimensions: 9.83 x 8.83
Bathroom 2
- Features: Bathroom - Full, Bathroom - Tiled With Tub & Shower, Lighting - Overhead
- Level: First
- Area: 74.57
- Dimensions: 9.83 x 7.58
Bathroom 3
- Features: Closet, Flooring - Vinyl, Dryer Hookup - Electric, Washer Hookup
- Level: Basement
- Area: 101.58
- Dimensions: 8.83 x 11.5
Dining room
- Features: Flooring - Hardwood, Lighting - Overhead
- Level: First
- Area: 117.81
- Dimensions: 9.75 x 12.08
Family room
- Features: Flooring - Wood, Exterior Access, Recessed Lighting
- Level: Basement
- Area: 402.88
- Dimensions: 17.08 x 23.58
Kitchen
- Features: Flooring - Stone/Ceramic Tile, Lighting - Overhead
- Level: First
- Area: 120.66
- Dimensions: 10.42 x 11.58
Living room
- Features: Flooring - Hardwood, Open Floorplan
- Level: First
- Area: 223.83
- Dimensions: 17 x 13.17
Heating
- Baseboard, Natural Gas
Cooling
- Central Air
Appliances
- Included: Gas Water Heater, Range, Dishwasher, Microwave, Refrigerator, Freezer, Washer, Dryer
- Laundry: In Basement, Electric Dryer Hookup, Washer Hookup
Features
- Flooring: Wood, Tile, Vinyl
- Windows: Insulated Windows
- Basement: Finished,Walk-Out Access,Interior Entry,Garage Access
- Number of fireplaces: 1
- Fireplace features: Living Room
Interior area
- Total structure area: 1,847
- Total interior livable area: 1,847 sqft
- Finished area above ground: 1,244
- Finished area below ground: 603
Video & virtual tour
Property
Parking
- Total spaces: 5
- Parking features: Attached, Under, Paved Drive, Paved
- Attached garage spaces: 2
- Uncovered spaces: 3
Features
- Patio & porch: Deck - Wood
- Exterior features: Deck - Wood, Rain Gutters, Storage
- Has view: Yes
- View description: Scenic View(s)
Lot
- Size: 0.46 Acres
- Features: Level
Details
- Parcel number: M:1040 L:0013,1634265
- Zoning: RC
Construction
Type & style
- Home type: SingleFamily
- Architectural style: Split Entry
- Property subtype: Single Family Residence
Materials
- Frame
- Foundation: Concrete Perimeter
- Roof: Shingle
Condition
- Year built: 1984
Utilities & green energy
- Electric: Circuit Breakers
- Sewer: Private Sewer
- Water: Public
- Utilities for property: for Gas Range, for Electric Oven, for Electric Dryer, Washer Hookup
Green energy
- Energy efficient items: Thermostat
Community & HOA
Community
- Features: Shopping, Park, Walk/Jog Trails, Golf, Conservation Area, Highway Access, Private School, Public School
HOA
- Has HOA: No
Location
- Region: Northborough
Financial & listing details
- Price per square foot: $401/sqft
- Tax assessed value: $724,300
- Annual tax amount: $10,734
- Date on market: 7/16/2026
Estimated market value
$749,200
$712,000 - $787,000
$3,682/mo
Price history
| Date | Event | Price |
|---|---|---|
| 7/16/2026 | Listed for sale | $740,000+49.5%$401/sqft |
Source: MLS PIN #73550647 Report a problem | ||
| 5/24/2019 | Sold | $495,000+2.1%$268/sqft |
Source: Public Record Report a problem | ||
| 4/8/2019 | Pending sale | $485,000$263/sqft |
Source: REAL LIVING BARBERA ASSOCIATES - CAMBRIDGE #72476726 Report a problem | ||
| 4/4/2019 | Listed for sale | $485,000+27.6%$263/sqft |
Source: Real Living Barbera Associates ; Cambridge #72476726 Report a problem | ||
| 7/2/2002 | Sold | $380,000+85.5%$206/sqft |
Source: Public Record Report a problem | ||
| 9/4/1996 | Sold | $204,900+17.4%$111/sqft |
Source: Public Record Report a problem | ||
| 10/24/1991 | Sold | $174,500$94/sqft |
Source: Public Record Report a problem | ||
Public tax history
| Year | Property taxes | Tax assessment |
|---|---|---|
| 2025 | $9,391 +12.5% | $659,000 +12.8% |
| 2024 | $8,345 +3.2% | $584,400 +6.9% |
| 2023 | $8,087 +4% | $546,800 +16% |
| 2022 | $7,775 +4.1% | $471,500 +8.1% |
| 2021 | $7,466 +2.3% | $436,100 +3% |
| 2020 | $7,300 +4.4% | $423,200 +3.8% |
| 2019 | $6,990 +5.1% | $407,600 +6.6% |
| 2018 | $6,648 +3.7% | $382,300 +3.7% |
| 2017 | $6,413 +6.1% | $368,800 +4.7% |
| 2016 | $6,047 +5.1% | $352,200 +2.4% |
| 2015 | $5,755 +3.9% | $344,000 +3.1% |
| 2014 | $5,538 -0.4% | $333,800 -3.2% |
| 2013 | $5,558 +4.5% | $345,000 +0.5% |
| 2012 | $5,318 +2.1% | $343,300 -0.5% |
| 2011 | $5,211 -4% | $344,900 -8.6% |
| 2010 | $5,428 +4.9% | $377,500 +0.4% |
| 2009 | $5,175 +3.6% | $376,100 |
| 2008 | $4,995 +3.9% | $376,100 -3.1% |
| 2007 | $4,807 +8% | $388,000 +7% |
| 2006 | $4,449 -0.9% | $362,600 +7.6% |
| 2005 | $4,489 -1.2% | $337,000 +2.3% |
| 2004 | $4,542 +10.7% | $329,400 +27.1% |
| 2003 | $4,103 +16.9% | $259,200 +12.5% |
| 2001 | $3,511 +18% | $230,500 +25.6% |
| 1999 | $2,975 +5.9% | $183,500 +7.9% |
| 1996 | $2,810 | $170,100 |
Find assessor info on the county website
Monthly payment
Est. payment
Payment breakdown
Explore the cost of this home by adjusting the details. Changes won't be saved.Climate risks
Neighborhood: 01532
Nearby schools
GreatSchools rating
- 9/10Fannie E. Proctor Elementary SchoolGrades: K-5Distance: 0.9 mi
- 7/10Robert E. Melican Middle SchoolGrades: 6-8Distance: 2.2 mi
- 9/10Algonquin Regional High SchoolGrades: 9-12Distance: 3.1 mi
Schools provided by the listing agent
- Elementary: Fannie E. Proctor Elementary
- Middle: Melican Middle
- High: Algonquin Regional
Source: MLS PIN. This data may not be complete. We recommend contacting the local school district to confirm school assignments for this home.
- $750,2004 bd2 ba1.6k sqft74 Indian Meadow Dr, Northborough, MA 01532Off Market
- $799,8003 bd2 ba1.8k sqft62 Indian Meadow Dr, Northborough, MA 01532Off Market
- $821,2003 bd2 ba1.9k sqft78 Indian Meadow Dr, Northborough, MA 01532Off Market
- $780,3003 bd3 ba1.7k sqft5 Mashpee Cir, Northborough, MA 01532Off Market
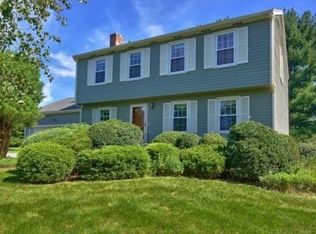
- $718,7003 bd2 ba1.2k sqft58 Indian Meadow Dr, Northborough, MA 01532Off Market
- $802,2003 bd2 ba1.7k sqft9 Mashpee Cir, Northborough, MA 01532Off Market
- $815,0004 bd2 ba1.9k sqft63 Indian Meadow Dr, Northborough, MA 01532Off Market
- $858,2004 bd2 ba2.5k sqft67 Indian Meadow Dr, Northborough, MA 01532Off Market
A local agent can set up tours, give advice and negotiate with sellers.
Similar homes
- $735,0003 bd3 ba1.8k sqft36 Valentine Rd, Northborough, MA 01532For Sale
 MLS ID #73556371, Chrissy Laurendeau, Lamacchia Realty, Inc.. MLS PIN
 - $775,0003 bd2 ba2.2k sqft104 SW Cutoff, Northborough, MA 01532For Sale
 MLS ID #73491314, Luiz Fernando Coelho, Redfin Corp.. MLS PIN
 - $875,0004 bd3 ba2.6k sqft293 Davis St, Northborough, MA 01532For Sale
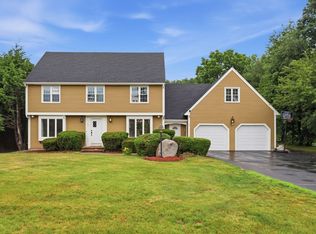 MLS ID #73541983, Ryan Seward, Coldwell Banker Realty - Waltham. MLS PIN
 - $699,9993 bd2 ba1.9k sqft60 Brewer St, Northborough, MA 01532For Sale
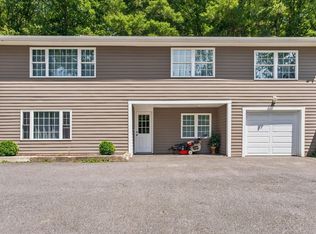 MLS ID #73552420, Jim Zervos, Keller Williams Realty Boston-Metro | Back Bay. MLS PIN
 - $795,0003 bd4 ba2.6k sqft7 Cyrus Way, Northborough, MA 01532For SaleMLS ID #73550907, Kathleen Burns, Coldwell Banker Realty - Worcester. MLS PIN
- $749,0004 bd3 ba2.1k sqft408 Whitney St, Northborough, MA 01532For SaleMLS ID #73522174, Michelle Gillespie, Keller Williams Pinnacle MetroWest. MLS PIN
- $849,0005 bd3 ba2.3k sqft47 Collins Rd, Northborough, MA 01532For SaleMLS ID #73555699, Kelly Killeen, EXIT Assurance Realty. MLS PIN
- $745,0004 bd3 ba2.4k sqft32 Meadow Rd, Northborough, MA 01532For SaleMLS ID #73489932, Qiuyan Zhao, eXp Realty LLC. MLS PIN
- $765,0003 bd2 ba1.3k sqft91 Pleasant St, Northborough, MA 01532For SaleMLS ID #73538521, Joao Gabriel Pereira Da Silva, Premier Broker, Inc.. MLS PIN
- $760,0004 bd2 ba2.1k sqft2 Sterling Ct, Northborough, MA 01532For SaleMLS ID #73482139, Michelle Gillespie, Keller Williams Pinnacle MetroWest. MLS PIN
- $794,9004 bd2 ba2.3k sqft284 South St, Northborough, MA 01532For SaleMLS ID #73554180, Kathleen Craig, ERA Key Realty Services. MLS PIN
- $659,9993 bd2 ba1.4k sqft18 Mayflower Rd, Northborough, MA 01532For SaleMLS ID #73507722, Sergio Froes Oliveira, Settlers Realty Group, LLC. MLS PIN
- $649,9003 bd1 ba1.9k sqft162-162 E Main St #164, Northborough, MA 01532For SaleMLS ID #73548165, Michael Durkin, LAER Realty Partners. MLS PIN
- $795,0003 bd4 ba2.6k sqft7 Cyrus Way #7, Northborough, MA 01532For SaleMLS ID #73550906, Kathleen Burns, Coldwell Banker Realty - Worcester. MLS PIN
- $500,0003 bd1 ba1.1k sqft15 Winter St, Northborough, MA 01532For SaleMLS ID #73557395, Michelle Gillespie, Keller Williams Pinnacle MetroWest. MLS PIN
- $760,0005 bd3 ba2.6k sqft24 Summer St, Westborough, MA 01581For SaleMLS ID #73556515, Jeannine Coburn, REMAX Executive Realty. MLS PIN
- $859,0003 bd3 ba2k sqft73 Hillando Drive, Shrewsbury, MA 01545For Sale
 MLS ID #22603548, Chris McCormick, Gibson Sotheby's International Realty. CCIMLS
 - $734,9994 bd2 ba1.8k sqft181 E Main St, Westborough, MA 01581For SaleMLS ID #73533181, Briana Moreno, eXp Realty LLC. MLS PIN
- $795,0003 bd2 ba2.2k sqft36 Roman Dr, Shrewsbury, MA 01545For SaleMLS ID #73553639, Anthony Elworthy, Razzano Realty Group. MLS PIN
- $724,9003 bd2 ba1.8k sqft219 Prospect St, Shrewsbury, MA 01545For SaleMLS ID #73547895, Elaine Quigley, Berkshire Hathaway HomeServices Commonwealth Real Estate. MLS PIN
