Welcome to this charming single family home, situated on 1.15 acres. Turn of a century Bungalow, a great flowing floor plan, a two-car garage, and a fireplace. Warm and inviting home With loads of character, many built-ins ., and a unique way of life!! There are stone walls, perennial gardens, and big blueberry bushes! 2 solar panels heat the hot water. Two driveways for easy access to the lower level, and the second has easy kitchen access. Both are paved. Easy access to local amenities, Northboro shops, Apex, and major highways. Bonus that is it business zoned East. Can be used as your family home as well as your business!
For sale
$649,900
162-162 E Main St #164, Northborough, MA 01532
3beds
1,989sqft
:
Get pre-qualified$4,320/mo
Single Family Residence
Built in 1930
1.15 Acres Lot
$-- Zestimate®
$327/sqft
$-- HOA
What's special
Loads of characterTwo-car garageStone wallsBig blueberry bushesGreat flowing floor planWarm and inviting homeMany built-ins
- 17 days |
- 696 |
- 10 |
Zillow last checked:
Listing updated:
Listed by:
Michael Durkin 508-612-2638,
LAER Realty Partners 508-936-1062
Source: MLS PIN,MLS#: 73548165
Facts & features
Interior
Bedrooms & bathrooms
- Bedrooms: 3
- Bathrooms: 1
- Full bathrooms: 1
Primary bedroom
- Features: Ceiling Fan(s), Flooring - Hardwood
- Level: First
- Area: 212.09
- Dimensions: 12.7 x 16.7
Bedroom 2
- Features: Cathedral Ceiling(s), Flooring - Hardwood
- Level: First
- Area: 204.48
- Dimensions: 14.2 x 14.4
Bedroom 3
- Features: Flooring - Wall to Wall Carpet, Lighting - Overhead
- Level: Second
- Area: 185.13
- Dimensions: 15.3 x 12.1
Bedroom 4
- Features: Flooring - Wall to Wall Carpet, Lighting - Overhead
- Level: Second
- Area: 295.8
- Dimensions: 14.5 x 20.4
Bathroom 1
- Features: Bathroom - Full
- Level: First
- Area: 55.25
- Dimensions: 6.5 x 8.5
Dining room
- Features: Ceiling Fan(s), Flooring - Hardwood
- Level: First
- Area: 101.1
- Dimensions: 9.1 x 11.11
Kitchen
- Features: Ceiling Fan(s), Flooring - Vinyl, Dining Area, Lighting - Overhead
- Level: First
- Area: 601.8
- Dimensions: 29.5 x 20.4
Living room
- Features: Ceiling Fan(s), Flooring - Wall to Wall Carpet
- Level: First
- Area: 297.84
- Dimensions: 14.6 x 20.4
Office
- Features: Ceiling Fan(s), Flooring - Hardwood
- Level: First
- Area: 111.72
- Dimensions: 8.4 x 13.3
Heating
- Steam, Oil
Cooling
- None
Appliances
- Included: Electric Water Heater, Water Heater, Range, Dishwasher, Refrigerator, Washer, Dryer
Features
- Ceiling Fan(s), Office, Internet Available - DSL
- Flooring: Wood, Vinyl, Hardwood, Flooring - Hardwood
- Windows: Insulated Windows, Screens
- Has basement: No
- Number of fireplaces: 1
- Fireplace features: Living Room
Interior area
- Total structure area: 1,989
- Total interior livable area: 1,989 sqft
- Finished area above ground: 1,989
Property
Parking
- Total spaces: 8
- Parking features: Attached, Under, Garage Door Opener, Garage Faces Side, Off Street, Driveway, Paved
- Attached garage spaces: 2
- Uncovered spaces: 6
Features
- Patio & porch: Porch - Enclosed
- Exterior features: Porch - Enclosed, Screens, Fruit Trees, Garden, Stone Wall
- Waterfront features: Lake/Pond, 1 to 2 Mile To Beach, Beach Ownership(Public)
- Frontage length: 300.00
Lot
- Size: 1.15 Acres
- Features: Corner Lot, Easements, Level
Details
- Parcel number: M:0470 L:0010
- Zoning: BE
Construction
Type & style
- Home type: SingleFamily
- Architectural style: Bungalow
- Property subtype: Single Family Residence
Materials
- Frame
- Foundation: Block
- Roof: Shingle
Condition
- Year built: 1930
Utilities & green energy
- Electric: Circuit Breakers, 100 Amp Service
- Sewer: Private Sewer, Other
- Water: Public
Community & HOA
Community
- Features: Public Transportation, Shopping, Pool, Tennis Court(s), Park, Walk/Jog Trails, Stable(s), Golf, Medical Facility, Laundromat, Bike Path, Conservation Area, Highway Access, House of Worship, Private School, Public School, T-Station, University, Other
- Subdivision: Close to Tall Pines
HOA
- Has HOA: No
Location
- Region: Northborough
Financial & listing details
- Price per square foot: $327/sqft
- Tax assessed value: $419,100
- Annual tax amount: $5,985
- Date on market: 7/10/2026
- Listing terms: Contract
- Exclusions: Wood Stove In The Living Room.
Estimated market value
Not available
Estimated sales range
Not available
Not available
Price history
| Date | Event | Price |
|---|---|---|
| 7/10/2026 | Listed for sale | $649,900+23.8%$327/sqft |
Source: MLS PIN #73548165 Report a problem | ||
| 4/3/2025 | Sold | $525,000-12.4%$264/sqft |
Source: MLS PIN #73335090 Report a problem | ||
| 3/8/2025 | Contingent | $599,000$301/sqft |
Source: MLS PIN #73335090 Report a problem | ||
| 2/28/2025 | Price change | $599,000-11.3%$301/sqft |
Source: MLS PIN #73335090 Report a problem | ||
| 2/13/2025 | Listed for sale | $675,000$339/sqft |
Source: MLS PIN #73335090 Report a problem | ||
Public tax history
Tax history is unavailable.
Monthly payment
Est. payment
Payment breakdown
Explore the cost of this home by adjusting the details. Changes won't be saved.Climate risks
Neighborhood: 01532
Nearby schools
GreatSchools rating
- 7/10Marion E. Zeh Elementary SchoolGrades: K-5Distance: 1.5 mi
- 7/10Robert E. Melican Middle SchoolGrades: 6-8Distance: 2.1 mi
- 9/10Algonquin Regional High SchoolGrades: 9-12Distance: 0.5 mi
Schools provided by the listing agent
- Elementary: Peaslee
- Middle: Melican
- High: Algonguin
Source: MLS PIN. This data may not be complete. We recommend contacting the local school district to confirm school assignments for this home.
- $565,6003 bd1 ba1.9k sqft162 E Main St, Northborough, MA 01532Off Market
- $---- bd-- ba-- sqft291 Main St SUITE 8B, Northborough, MA 01532Off Market
- $---- bd-- ba-- sqft291 Main St SUITE 2, Northborough, MA 01532Off Market
- $559,3003 bd2 ba1.6k sqft155 E Main St, Northborough, MA 01532Off Market
- $1,164,3004 bd3 ba3.7k sqft168 E Main St, Northborough, MA 01532Off Market
- $715,9004 bd3 ba3.5k sqft156 E Main St, Northborough, MA 01532Off Market
- $1,005,9002 bd2 ba1.6k sqft277 Main St, Northborough, MA 01532Off Market
- $459,3003 bd1 ba1.5k sqft153 E Main St, Northborough, MA 01532Off Market
A local agent can set up tours, give advice and negotiate with sellers.
Similar homes
- $670,0003 bd2 ba2k sqft68 Spring St, Hopkinton, MA 01748For Sale
 MLS ID #73534392, Wayne Taylor Moreno, Winder Realty, LLC. MLS PIN
 - $699,9004 bd2 ba2.1k sqft167 West St, Berlin, MA 01503For Sale
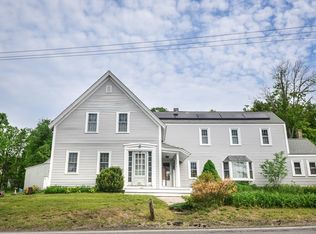 MLS ID #73526411, James Holyoak, Bridge Realty. MLS PIN
 - $649,9004 bd3 ba2.6k sqft515 Prospect St, West Boylston, MA 01583For Sale
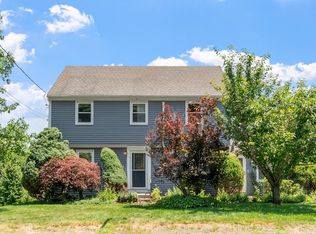 MLS ID #73540247, Nicole Glover, Coldwell Banker Realty - Leominster. MLS PIN
 - $679,0003 bd2 ba2k sqft5 Main St, Acton, MA 01720For Sale
 MLS ID #73553080, Laura Rakauskas, Berkshire Hathaway HomeServices Commonwealth Real Estate. MLS PIN
 - $649,9004 bd3 ba2.2k sqft1662 Wachusett St, Jefferson, MA 01522For SaleMLS ID #73546398, Paul O'Rourke, The O'Rourke Group Real Estate Professionals. MLS PIN
- $639,0003 bd2 ba2.4k sqft454 Wilson St, Clinton, MA 01510For SaleMLS ID #73486158, Ken Gaetz, Gaetz Realty Group. MLS PIN
- $619,0004 bd2 ba2.1k sqft51 Laurelwood Rd, Holden, MA 01520For SaleMLS ID #73547402, Emmanuel Golob, Coldwell Banker Realty - Western MA. MLS PIN
- $795,0003 bd2 ba2.2k sqft36 Roman Dr, Shrewsbury, MA 01545For SaleMLS ID #73553639, Anthony Elworthy, Razzano Realty Group. MLS PIN
- $519,9003 bd3 ba1.8k sqft42 Jessica Way, Northbridge, MA 01534For SaleMLS ID #73553400, Matthew Ryan, Century 21 Custom Home Realty. MLS PIN
- $679,9003 bd3 ba1.8k sqft50 Lakeshore Dr, Marlborough, MA 01752For SaleMLS ID #73526284, Alexsandr Groza, Zoom Realty, Inc.. MLS PIN
- $629,9003 bd3 ba2.2k sqft5 Woodland Dr, Paxton, MA 01612For SaleMLS ID #73549482, Cristina Faria, Coldwell Banker Realty - Worcester. MLS PIN
- $565,0004 bd1 ba1.3k sqft77 Ridge Rd, Marlborough, MA 01752For SaleMLS ID #73550818, Stefanie Ferrecchia, Dora Naves & Associates. MLS PIN
- $659,0003 bd2 ba2.2k sqft66 Warner St, Hudson, MA 01749For SaleMLS ID #73531882, Lauren Tetreault, Coldwell Banker Realty - Concord. MLS PIN
- $689,0004 bd3 ba2.1k sqft160 Twinbrooke Dr, Holden, MA 01520For SaleMLS ID #73541743, Kathleen McSweeney, Lamacchia Realty, Inc.. MLS PIN
- $569,9003 bd2 ba1.3k sqft656 Bolton St, Marlborough, MA 01752For SaleMLS ID #73547012, Rachael Davis, Keller Williams Realty Boston South West. MLS PIN
- $649,9004 bd3 ba2.2k sqft142 Jamieson Rd, Holden, MA 01520For SaleMLS ID #73538787, Tracey Fiorelli, Janice Mitchell R.E., Inc. MLS PIN
- $660,0005 bd2 ba2.1k sqft258 Edgell Rd, Framingham, MA 01701For SaleMLS ID #73538012, Lisa Aron Williams, Coldwell Banker Realty - Sudbury. MLS PIN
- $684,9004 bd2 ba2.2k sqft472 Central Tpke, Sutton, MA 01590For SaleMLS ID #73546118, Bryan Razzano, Razzano Realty Group. MLS PIN
- $635,9004 bd3 ba2.4k sqft3 Pudding St, Uxbridge, MA 01569For SaleMLS ID #73536624, Kimberly Bagni, LAER Realty Partners. MLS PIN
- $585,0003 bd2 ba2.2k sqft118 North St, Grafton, MA 01519For SaleMLS ID #73515718, Brendon Sullivan-Monson, StartPoint Realty. MLS PIN
