Don't miss this lovely 3-bedroom New England ranch style home located in a neighborhood setting! Showcasing striking woodwork, this home boasts hardwood floors across the dining room and three bedrooms and an upgraded kitchen featuring custom cabinetry, recessed lighting, tile floor and newer appliances. Full bathroom with tiled tub and shower. Living room with fireplace. Full basement with workshop, utility room and laundry area. Enjoy complete peace of mind with major recent updates, including a new roof, new gutters, new windows, and an updated hot water heater. Bask this summer season from the comfort of your deck, or cool off with a dip in the updated pool. Large back yard with screened in gazebo and large two car garage. Schedule your showing today to experience this charm in person!
Pending
$500,000
15 Winter St, Northborough, MA 01532
3beds
1,185sqft
Single Family Residence
Built in 1940
0.77 Acres Lot
$510,600 Zestimate®
$422/sqft
$-- HOA
What's special
Updated poolLarge two car garageStriking woodworkRecessed lightingNewer appliancesTile floor
- 17 days
- 33
- 2
Likely to sell faster than
Zillow last checked:
Listing updated:
Listed by:
Michelle Gillespie 508-934-9818,
Keller Williams Pinnacle MetroWest 508-754-3020
Source: MLS PIN,MLS#: 73557395
Facts & features
Interior
Bedrooms & bathrooms
- Bedrooms: 3
- Bathrooms: 1
- Full bathrooms: 1
Primary bedroom
- Features: Ceiling Fan(s), Closet, Flooring - Hardwood
- Level: First
Bedroom 2
- Features: Ceiling Fan(s), Closet, Flooring - Hardwood
- Level: First
Bedroom 3
- Features: Closet, Closet/Cabinets - Custom Built, Flooring - Hardwood
- Level: First
Bathroom 1
- Features: Bathroom - Full, Bathroom - Tiled With Tub & Shower, Flooring - Hardwood
- Level: First
Dining room
- Features: Flooring - Hardwood
- Level: First
Kitchen
- Features: Ceiling Fan(s), Flooring - Stone/Ceramic Tile, Cabinets - Upgraded, Exterior Access, Recessed Lighting
- Level: First
Living room
- Features: Ceiling Fan(s), Flooring - Wall to Wall Carpet
- Level: First
Heating
- Oil
Cooling
- Window Unit(s)
Appliances
- Included: Water Heater, Range, Dishwasher, Microwave, Refrigerator, Washer, Dryer
- Laundry: Flooring - Vinyl, In Basement, Electric Dryer Hookup, Washer Hookup
Features
- Flooring: Wood, Vinyl, Carpet, Flooring - Vinyl
- Doors: Insulated Doors
- Windows: Insulated Windows
- Basement: Full,Partially Finished,Bulkhead
- Number of fireplaces: 1
- Fireplace features: Living Room
Interior area
- Total structure area: 1,185
- Total interior livable area: 1,185 sqft
- Finished area above ground: 1,185
Property
Parking
- Total spaces: 6
- Parking features: Detached, Storage, Garage Faces Side, Paved Drive, Off Street, Paved
- Garage spaces: 2
- Uncovered spaces: 4
Features
- Patio & porch: Porch, Deck
- Exterior features: Porch, Deck, Pool - Inground, Rain Gutters, Gazebo, Garden
- Has private pool: Yes
- Pool features: In Ground
Lot
- Size: 0.77 Acres
- Features: Wooded, Level
Details
- Additional structures: Workshop, Gazebo
- Parcel number: 1630796
- Zoning: Res
Construction
Type & style
- Home type: SingleFamily
- Architectural style: Ranch
- Property subtype: Single Family Residence
Materials
- Frame
- Foundation: Stone
- Roof: Shingle
Condition
- Year built: 1940
Utilities & green energy
- Electric: Circuit Breakers
- Sewer: Private Sewer
- Water: Public
- Utilities for property: for Electric Dryer, Washer Hookup
Community & HOA
Community
- Features: Shopping, Tennis Court(s), Park, Walk/Jog Trails, Golf, Medical Facility, Conservation Area, Highway Access, House of Worship, Private School, Public School, T-Station
HOA
- Has HOA: No
Location
- Region: Northborough
Financial & listing details
- Price per square foot: $422/sqft
- Tax assessed value: $469,100
- Annual tax amount: $6,685
- Date on market: 9/28/2026
- Exclusions: Personal Belongings
- Road surface type: Paved
Estimated market value
$510,600
$485,000 - $536,000
$3,369/mo
Price history
| Date | Event | Price |
|---|---|---|
| 8/3/2026 | Pending sale | $500,000$422/sqft |
Source: MLS PIN #73557395 Report a problem | ||
| 7/31/2026 | Listed for sale | $500,000+231.1%$422/sqft |
Source: MLS PIN #73557395 Report a problem | ||
| 9/19/1997 | Sold | $151,000$127/sqft |
Source: Public Record Report a problem | ||
Public tax history
| Year | Property taxes | Tax assessment |
|---|---|---|
| 2025 | $6,685 +5.4% | $469,100 +5.6% |
| 2024 | $6,342 -1.3% | $444,100 +2.2% |
| 2023 | $6,428 +2.1% | $434,600 +13.8% |
| 2022 | $6,298 +4.3% | $381,900 +8.3% |
| 2021 | $6,037 -0.2% | $352,600 +0.6% |
| 2020 | $6,048 +5.4% | $350,600 +4.8% |
| 2019 | $5,740 +6.7% | $334,700 +8.2% |
| 2018 | $5,380 +4.9% | $309,400 +4.9% |
| 2017 | $5,128 +3.2% | $294,900 +1.9% |
| 2016 | $4,971 +3% | $289,500 +0.3% |
| 2015 | $4,828 +6.3% | $288,600 +5.4% |
| 2014 | $4,544 +0% | $273,900 -2.9% |
| 2013 | $4,543 +0.9% | $282,000 -3% |
| 2012 | $4,504 +2.5% | $290,800 |
| 2011 | $4,394 -5.1% | $290,800 -9.7% |
| 2010 | $4,629 +3% | $321,900 -1.4% |
| 2009 | $4,493 +3.6% | $326,500 |
| 2008 | $4,336 +4% | $326,500 -2.9% |
| 2007 | $4,168 +1.7% | $336,400 +0.7% |
| 2006 | $4,098 +11.4% | $334,000 +20.9% |
| 2005 | $3,679 -1.9% | $276,200 +1.5% |
| 2004 | $3,751 +18.3% | $272,000 +35.7% |
| 2003 | $3,172 +12.4% | $200,400 +8.1% |
| 2001 | $2,822 +19.6% | $185,300 +27.4% |
| 1999 | $2,359 +1.1% | $145,500 +3% |
| 1996 | $2,334 | $141,300 |
Find assessor info on the county website
Monthly payment
Est. payment
Payment breakdown
Explore the cost of this home by adjusting the details. Changes won't be saved.Climate risks
Neighborhood: 01532
Nearby schools
Schools provided by the listing agent
- Elementary: Zeh Elementary
- Middle: Melican Middle
- High: Algonquin
Source: MLS PIN. This data may not be complete. We recommend contacting the local school district to confirm school assignments for this home.

Similar homes
- $499,9003 bd2 ba1.4k sqft158 Woodland St, West Boylston, MA 01583For Sale
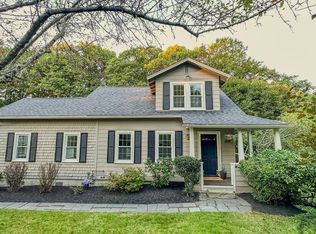 MLS ID #73587524, Richard Freeman, Keller Williams Realty North Central. MLS PIN
 - $549,9003 bd2 ba1k sqft16 Venus Dr, Shrewsbury, MA 01545For Sale
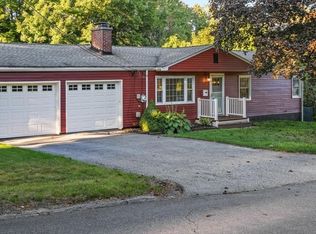 MLS ID #73578782, Linda Tolman, Andrew J. Abu Inc., REALTORS®. MLS PIN
 - $699,9004 bd2 ba1.7k sqft320 Newton St, Northborough, MA 01532For Sale
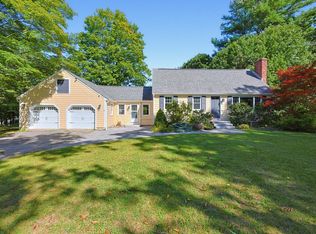 MLS ID #73577612, Marilyn Green, RE/MAX Signature Properties. MLS PIN
 - $489,0003 bd1 ba1.1k sqft214 Brigham Hill Rd, North Grafton, MA 01536For Sale
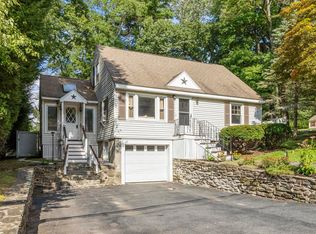 MLS ID #73568162, Jesse Mason, Colby Hunter Realty. MLS PIN
