Great New Price – Don't Miss This Opportunity! Colonial home with 4 bedrooms and 2.5 baths, ideally situated in a quiet, sought-after neighborhood. The welcoming main level features formal living and dining rooms with hardwood floors, an updated kitchen with maple cabinetry, granite countertops, a gas stove, recessed lighting, pantry, and a bright dining area. The adjoining family room offers a cozy fireplace with hardwood flooring, while the sun-drenched bonus room features a vaulted ceiling, skylight, and direct access to the deck—perfect for relaxing or entertaining. A convenient first-floor laundry area and half bath complete the main level. Upstairs, the spacious primary suite includes hardwood floors, double closets, and a private bath with a shower. Three additional bedrooms, all with hardwood flooring and generous closet space, share a beautifully remodeled full bath with a custom tiled tub and shower. The unfinished lower level with built-in cabinetry provides excellent potential for a home gym, or recreation space. New Water heater (2021), New Roof (2024), Newly Remodeled 2nd floor bathroom (2025). Two Gas Furnaces (2006 & 2016), Several windows replaced in recent years. Gas for Heat/Cooking. Additional features include a two-car garage, large backyard with a storage shed, and an ideal location just minutes from major highways, shopping, dining, and everyday conveniences. Recently reduced in price, this motivated seller is ready to make a deal—schedule your showing today!
For sale
Price cut: $39K (9/7)
$690,000
408 Whitney St, Northborough, MA 01532
4beds
2,180sqft
Single Family Residence
Built in 1972
0.94 Acres Lot
$693,200 Zestimate®
$317/sqft
$-- HOA
What's special
Two-car garageBright dining areaGranite countertopsRecessed lightingGas stoveConvenient first-floor laundry area
- 144 days
- 1,419
- 126
Zillow last checked:
Listing updated:
Listed by:
Michelle Gillespie 508-934-9818,
Keller Williams Pinnacle MetroWest 508-754-3020
Source: MLS PIN,MLS#: 73522174
Facts & features
Interior
Bedrooms & bathrooms
- Bedrooms: 4
- Bathrooms: 3
- Full bathrooms: 2
- 1/2 bathrooms: 1
Primary bedroom
- Features: Closet, Flooring - Hardwood
- Level: Second
Bedroom 2
- Features: Closet, Flooring - Hardwood
- Level: Second
Bedroom 3
- Features: Closet, Flooring - Hardwood
- Level: Second
Bedroom 4
- Features: Closet, Flooring - Hardwood
- Level: Second
Primary bathroom
- Features: Yes
Bathroom 1
- Features: Bathroom - Half, Flooring - Stone/Ceramic Tile
- Level: First
Bathroom 2
- Features: Bathroom - With Tub & Shower, Flooring - Stone/Ceramic Tile
- Level: Second
Bathroom 3
- Features: Bathroom - With Shower Stall, Flooring - Stone/Ceramic Tile
- Level: Second
Dining room
- Features: Flooring - Hardwood
- Level: First
Family room
- Features: Flooring - Hardwood
- Level: First
Kitchen
- Features: Flooring - Stone/Ceramic Tile, Dining Area, Countertops - Stone/Granite/Solid, Gas Stove
- Level: First
Living room
- Features: Flooring - Hardwood
- Level: First
Heating
- Forced Air, Natural Gas
Cooling
- Window Unit(s)
Appliances
- Included: Water Heater, Microwave, Washer, Dryer, ENERGY STAR Qualified Refrigerator, ENERGY STAR Qualified Dishwasher, Range
- Laundry: Flooring - Stone/Ceramic Tile, First Floor, Electric Dryer Hookup, Washer Hookup
Features
- Cathedral Ceiling(s), Vaulted Ceiling(s), Bonus Room, Internet Available - Broadband
- Flooring: Tile, Hardwood
- Doors: Insulated Doors
- Windows: Skylight(s), Insulated Windows
- Basement: Full,Interior Entry,Garage Access,Sump Pump,Concrete,Unfinished
- Number of fireplaces: 1
- Fireplace features: Family Room
Interior area
- Total structure area: 2,180
- Total interior livable area: 2,180 sqft
- Finished area above ground: 2,180
Property
Parking
- Total spaces: 6
- Parking features: Attached, Under, Storage, Paved Drive, Shared Driveway, Off Street
- Attached garage spaces: 2
- Uncovered spaces: 4
Features
- Patio & porch: Deck - Wood
- Exterior features: Deck - Wood, Storage
Lot
- Size: 0.94 Acres
- Features: Wooded, Level
Details
- Parcel number: 1629566
- Zoning: Res
Construction
Type & style
- Home type: SingleFamily
- Architectural style: Colonial
- Property subtype: Single Family Residence
Materials
- Frame
- Foundation: Concrete Perimeter
- Roof: Shingle
Condition
- Year built: 1972
Utilities & green energy
- Electric: Circuit Breakers
- Sewer: Private Sewer
- Water: Public
- Utilities for property: for Gas Range, for Electric Dryer, Washer Hookup
Community & HOA
Community
- Features: Shopping, Tennis Court(s), Park, Walk/Jog Trails, Golf, Medical Facility, Conservation Area, Highway Access, House of Worship, Private School, Public School, T-Station
HOA
- Has HOA: No
Location
- Region: Northborough
Financial & listing details
- Price per square foot: $317/sqft
- Tax assessed value: $612,000
- Annual tax amount: $8,721
- Date on market: 5/20/2026
- Exclusions: Personal Belongings
- Road surface type: Paved
Estimated market value
$693,200
$659,000 - $728,000
$3,831/mo
Price history
| Date | Event | Price |
|---|---|---|
| 9/7/2026 | Price change | $690,000-5.3%$317/sqft |
Source: MLS PIN #73522174 Report a problem | ||
| 8/6/2026 | Price change | $729,000-2.7%$334/sqft |
Source: MLS PIN #73522174 Report a problem | ||
| 7/24/2026 | Price change | $749,000-1.1%$344/sqft |
Source: MLS PIN #73522174 Report a problem | ||
| 7/10/2026 | Price change | $757,000-1.6%$347/sqft |
Source: MLS PIN #73522174 Report a problem | ||
| 5/21/2026 | Listed for sale | $769,000+66.1%$353/sqft |
Source: MLS PIN #73522174 Report a problem | ||
| 7/1/2004 | Sold | $463,000+86.8%$212/sqft |
Source: Public Record Report a problem | ||
| 5/1/1998 | Sold | $247,900$114/sqft |
Source: Public Record Report a problem | ||
Public tax history
| Year | Property taxes | Tax assessment |
|---|---|---|
| 2025 | $8,721 +6.5% | $612,000 +6.7% |
| 2024 | $8,191 +5.4% | $573,600 +9.1% |
| 2023 | $7,775 +4.4% | $525,700 +16.4% |
| 2022 | $7,445 +4.1% | $451,500 +8% |
| 2021 | $7,154 -2.2% | $417,900 -1.4% |
| 2020 | $7,312 -3.3% | $423,900 -3.8% |
| 2019 | $7,560 +3.8% | $440,800 +5.3% |
| 2018 | $7,283 +2% | $418,800 +2% |
| 2017 | $7,139 +2.2% | $410,500 +0.9% |
| 2016 | $6,986 +4.2% | $406,900 +1.5% |
| 2015 | $6,707 +6.3% | $400,900 +5.4% |
| 2014 | $6,308 -0.4% | $380,200 -3.3% |
| 2013 | $6,334 +1.6% | $393,200 -2.3% |
| 2012 | $6,236 +2% | $402,600 -0.5% |
| 2011 | $6,115 +0% | $404,700 -4.8% |
| 2010 | $6,112 +4% | $425,000 -0.5% |
| 2009 | $5,877 +3.6% | $427,100 |
| 2008 | $5,672 +3.1% | $427,100 -3.8% |
| 2007 | $5,499 +6.1% | $443,800 +5% |
| 2006 | $5,185 +0.4% | $422,600 +9% |
| 2005 | $5,164 -1.1% | $387,700 +2.4% |
| 2004 | $5,220 +9.9% | $378,500 +26.2% |
| 2003 | $4,749 +16.7% | $300,000 +12.2% |
| 2001 | $4,071 +10.7% | $267,300 +17.9% |
| 1999 | $3,676 +9.1% | $226,800 +11.2% |
| 1996 | $3,368 | $203,900 |
Find assessor info on the county website
Monthly payment
Est. payment
Payment breakdown
Explore the cost of this home by adjusting the details. Changes won't be saved.Climate risks
Neighborhood: 01532
Nearby schools
Schools provided by the listing agent
- Middle: Melican Middle
- High: Algonquin Regional
Source: MLS PIN. This data may not be complete. We recommend contacting the local school district to confirm school assignments for this home.
Similar homes
- $699,9004 bd2 ba1.7k sqft320 Newton St, Northborough, MA 01532For Sale
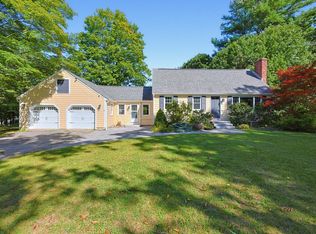 MLS ID #73577612, Marilyn Green, RE/MAX Signature Properties. MLS PIN
 - $849,9004 bd3 ba2.3k sqft22 Coolidge Cir, Northborough, MA 01532For Sale
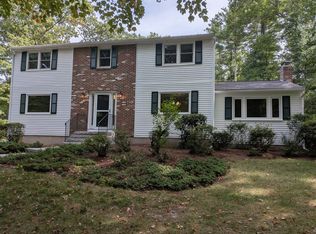 MLS ID #73575108, Matthew Heisler, Vanderbilt Properties, LLC. MLS PIN
 - $740,0004 bd2 ba2.1k sqft2 Sterling Ct, Northborough, MA 01532For Sale
 MLS ID #73482139, Michelle Gillespie, Keller Williams Pinnacle MetroWest. MLS PIN
 - $669,9004 bd2 ba2k sqft35 Longfellow Rd, Shrewsbury, MA 01545For Sale
 MLS ID #73562859, Lisa A. Bradley, Coldwell Banker Realty - Worcester. MLS PIN
