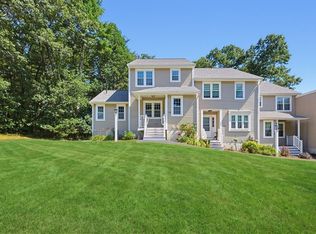
Move right into this beautifully updated Windsor end-unit townhome with a one-car attached garage, offering turnkey living and modern upgrades throughout. Bright and inviting, the home features newer windows, fresh paint, and an open layout perfect for today’s lifestyle. The cabinet-packed white kitchen showcases quartz countertops, stainless steel appliances, and an induction oven, flowing seamlessly into the living and dining areas highlighted by an electric fireplace insert. The first floor also includes a flexible office or third bedroom with new carpet and a convenient half bath. Upstairs offers two spacious bedrooms with new carpeting, a renovated full bath with a stand-up shower, and in-unit laundry with washer and dryer. Additional updates include newer heat pumps, garage door & opener, and hot water heater. A partially finished basement provides bonus space for a gym, media room, or storage. This end unit offers added privacy and comfort in a desirable location! Pet friendly!
Sold for $449,900
$449,900
204 Laurelwood Dr #204, Hopedale, MA 01747
2beds
2,220sqft
Condominium, Townhouse, Rowhouse
Built in 1986
-- sqft lot
$448,000 Zestimate®
$203/sqft
$2,808 Estimated rent
Home value
$448,000
$426,000 - $470,000
$2,808/mo
Zestimate® history
Owner options
List your home for rent
$2,808/mo
Rent Zestimate®
Find your next renter with Zillow Rental Manager. Plus, with online applications, you can quickly screen prospective tenants – for free.
$2,808/mo
Rent Zestimate®
Refinance and save
$3,353/mo
Est. payment
Refinancing to a lower rate could help reduce your monthly payments and save thousands over the life of the loan.
$3,353/mo
Est. payment
Explore your selling options
Work with a Zillow partner agent
Leverage their expertise and Zillow's premium Showcase listings to get your home seen by more buyers.
Get startedList with your own agent
Get your home in front of millions of buyers by listing it on Zillow.
Learn how to do itSell it yourself
Take full control of how buyers see your home on Zillow by listing For Sale by Owner (FSBO).
List your homeWhat's special
Newer windowsOne-car attached garageGarage door and openerQuartz countertopsStainless steel appliancesConvenient half bathCabinet-packed white kitchen
Zillow last checked:
Listing updated:
Listed by:
Christine Lawrence 508-277-1766,
ERA Key Realty Services- Milf 508-478-7777,
Kim E. Poirier 508-473-9000
Bought with:
Kulesza Mercuri Real Estate Team
RE/MAX Real Estate Center
Source: MLS PIN,MLS#: 73517079
Facts & features
Interior
Bedrooms & bathrooms
- Bedrooms: 2
- Bathrooms: 2
- Full bathrooms: 1
- 1/2 bathrooms: 1
- Main level bathrooms: 1
Primary bedroom
- Features: Closet, Flooring - Wall to Wall Carpet
- Level: Second
- Area: 165
- Dimensions: 11 x 15
Bedroom 2
- Features: Closet, Flooring - Wall to Wall Carpet
- Level: Second
- Area: 150
- Dimensions: 10 x 15
Primary bathroom
- Features: Yes
Bathroom 1
- Features: Bathroom - Half, Flooring - Laminate, Remodeled
- Level: Main,First
- Area: 30
- Dimensions: 5 x 6
Bathroom 2
- Features: Bathroom - Full, Bathroom - With Shower Stall, Flooring - Vinyl, Remodeled
- Level: Second
- Area: 63
- Dimensions: 9 x 7
Dining room
- Features: Flooring - Laminate, Open Floorplan, Lighting - Overhead
- Level: Main,First
- Area: 126
- Dimensions: 9 x 14
Family room
- Features: Flooring - Wall to Wall Carpet, Exterior Access
- Level: Basement
- Area: 1073
- Dimensions: 37 x 29
Kitchen
- Features: Flooring - Vinyl, Countertops - Upgraded, Remodeled, Stainless Steel Appliances
- Level: Main,First
- Area: 90
- Dimensions: 9 x 10
Living room
- Features: Flooring - Laminate, Exterior Access, Open Floorplan, Remodeled, Slider
- Level: Main,First
- Area: 221
- Dimensions: 13 x 17
Office
- Features: Closet/Cabinets - Custom Built, Flooring - Wall to Wall Carpet, Remodeled
- Level: First
- Area: 156
- Dimensions: 13 x 12
Heating
- Forced Air, Heat Pump, Electric
Cooling
- Central Air, Heat Pump
Appliances
- Included: Range, Dishwasher, Disposal, Microwave, Refrigerator, Washer, Dryer
- Laundry: Linen Closet(s), Second Floor, In Unit, Electric Dryer Hookup, Washer Hookup
Features
- Closet/Cabinets - Custom Built, Home Office, Entry Hall
- Flooring: Carpet, Flooring - Wall to Wall Carpet
- Doors: Insulated Doors
- Windows: Insulated Windows, Storm Window(s), Screens
- Has basement: Yes
- Number of fireplaces: 1
- Fireplace features: Living Room
- Common walls with other units/homes: End Unit
Interior area
- Total structure area: 2,220
- Total interior livable area: 2,220 sqft
- Finished area above ground: 2,220
Property
Parking
- Total spaces: 3
- Parking features: Attached, Garage Door Opener, Workshop in Garage, Assigned, Off Street, Tandem, Paved
- Attached garage spaces: 1
- Uncovered spaces: 2
Accessibility
- Accessibility features: No
Features
- Patio & porch: Deck - Composite
- Exterior features: Deck - Composite, Screens, Rain Gutters, Professional Landscaping
Details
- Parcel number: M:0015 B:0204 L:W,1549306
- Zoning: RC
Construction
Type & style
- Home type: Townhouse
- Property subtype: Condominium, Townhouse, Rowhouse
Materials
- Frame
- Roof: Shingle
Condition
- Updated/Remodeled
- Year built: 1986
Utilities & green energy
- Electric: 150 Amp Service
- Sewer: Public Sewer
- Water: Public
- Utilities for property: for Electric Range, for Electric Oven, for Electric Dryer, Washer Hookup
Green energy
- Energy efficient items: Thermostat
Community & HOA
Community
- Features: Tennis Court(s), Park, Walk/Jog Trails, Golf, Medical Facility, House of Worship
HOA
- Services included: Insurance, Maintenance Structure, Road Maintenance, Maintenance Grounds, Snow Removal, Reserve Funds
- HOA fee: $445 monthly
Location
- Region: Hopedale
Financial & listing details
- Price per square foot: $203/sqft
- Tax assessed value: $414,100
- Annual tax amount: $6,878
- Date on market: 6/17/2026
- Exclusions: Wall Mounted Tv Excluded. Bracket Will Remain. Curtain Rods And Curtains To Remain.
Price history
| Date | Event | Price |
|---|---|---|
| 7/23/2026 | Sold | $449,900$203/sqft |
Source: MLS PIN #73517079 Report a problem | ||
| 6/17/2026 | Pending sale | $449,900$203/sqft |
Source: MLS PIN #73517079 Report a problem | ||
| 6/3/2026 | Price change | $449,900-2.2%$203/sqft |
Source: MLS PIN #73517079 Report a problem | ||
| 5/12/2026 | Listed for sale | $459,900+73.5%$207/sqft |
Source: MLS PIN #73517079 Report a problem | ||
| 10/30/2019 | Sold | $265,000+3.5%$119/sqft |
Source: Public Record Report a problem | ||
| 8/3/2018 | Sold | $256,000+21.9%$115/sqft |
Source: Public Record Report a problem | ||
| 1/12/2017 | Sold | $210,000-4.5%$95/sqft |
Source: Public Record Report a problem | ||
| 11/17/2016 | Price change | $220,000-4.3%$99/sqft |
Source: Costello Realty #72082946 Report a problem | ||
| 11/4/2016 | Price change | $229,999-4.2%$104/sqft |
Source: Costello Realty #72082946 Report a problem | ||
| 10/18/2016 | Listed for sale | $239,999-4%$108/sqft |
Source: Costello Realty #72082946 Report a problem | ||
| 2/10/2016 | Listing removed | $249,900$113/sqft |
Source: RE/MAX Executive Realty #71954054 Report a problem | ||
| 2/10/2016 | Pending sale | $249,900$113/sqft |
Source: RE/MAX Executive Realty #71954054 Report a problem | ||
| 1/31/2016 | Listed for sale | $249,900+0.8%$113/sqft |
Source: RE/MAX Executive Realty #71954054 Report a problem | ||
| 6/11/2003 | Sold | $247,900+154.3%$112/sqft |
Source: Public Record Report a problem | ||
| 6/15/1994 | Sold | $97,500-22.3%$44/sqft |
Source: Public Record Report a problem | ||
| 1/31/1990 | Sold | $125,500$57/sqft |
Source: Public Record Report a problem | ||
Public tax history
| Year | Property taxes | Tax assessment |
|---|---|---|
| 2025 | $6,878 +7.5% | $414,100 +7.5% |
| 2024 | $6,396 +8.9% | $385,300 +5.9% |
| 2023 | $5,874 +12.9% | $363,700 +19.6% |
| 2022 | $5,201 -1% | $304,000 +3.4% |
| 2021 | $5,252 +21.4% | $293,900 +18.3% |
| 2020 | $4,325 +8.5% | $248,400 +9.5% |
| 2019 | $3,985 +3.3% | $226,800 +3.4% |
| 2018 | $3,857 +5.1% | $219,400 +3.4% |
| 2017 | $3,669 +5.5% | $212,200 +2.7% |
| 2016 | $3,479 +9% | $206,700 +7.4% |
| 2015 | $3,192 +1.6% | $192,500 -0.2% |
| 2014 | $3,142 +5% | $192,900 |
| 2013 | $2,992 -13.3% | $192,900 -16.9% |
| 2012 | $3,449 +11.3% | $232,100 +7.8% |
| 2011 | $3,098 -1.3% | $215,300 -7.2% |
| 2010 | $3,138 +0.3% | $232,100 -5.8% |
| 2009 | $3,128 -4.5% | $246,500 -12.3% |
| 2008 | $3,276 +5.5% | $281,200 -2% |
| 2007 | $3,104 +0.7% | $286,900 -1.9% |
| 2006 | $3,081 +7.6% | $292,600 +17.5% |
| 2005 | $2,864 +9.4% | $249,000 +10.5% |
| 2004 | $2,618 +0.1% | $225,300 +2.7% |
| 2003 | $2,616 +7.8% | $219,300 +39.1% |
| 2001 | $2,427 +11.7% | $157,600 +23.1% |
| 2000 | $2,173 +2.6% | $128,000 +17% |
| 1996 | $2,118 | $109,400 |
Find assessor info on the county website
Neighborhood: 01747
Nearby homes
- $439,9002 bd2 ba1.4k sqft206 Laurelwood Dr #206, Hopedale, MA 01747For Sale
- $381,0002 bd1 ba1.4k sqft2 Laurelwood Dr, Hopedale, MA 01747Off Market
- $450,5003 bd3 ba1.4k sqft4 Laurelwood Dr, Hopedale, MA 01747Off Market

- $412,7002 bd1 ba1.4k sqft7 Laurelwood Dr, Hopedale, MA 01747Off Market

- $459,1002 bd2 ba2.5k sqft8 Laurelwood Dr, Hopedale, MA 01747Off Market
- $427,1002 bd3 ba2.1k sqft10 Laurelwood Dr, Hopedale, MA 01747Off Market
- $440,9002 bd2 ba2.1k sqft11 Laurelwood Dr, Hopedale, MA 01747Off Market
- $432,0002 bd1 ba2.1k sqft12 Laurelwood Dr, Hopedale, MA 01747Off Market
Nearby schools
GreatSchools rating
- 8/10Memorial Elementary SchoolGrades: K-6Distance: 1.1 mi
- 6/10Hopedale Jr Sr High SchoolGrades: 7-12Distance: 0.9 mi
Schools provided by the listing agent
- Middle: Hopedale
- High: Hopedale
Source: MLS PIN. This data may not be complete. We recommend contacting the local school district to confirm school assignments for this home.
Get a cash offer in 3 minutes
Find out how much your home could sell for in as little as 3 minutes with a no-obligation cash offer.
Estimated market value
$448,000
Get a cash offer in 3 minutes
Find out how much your home could sell for in as little as 3 minutes with a no-obligation cash offer.
Estimated market value
$448,000
- Massachusetts
- Worcester County
- Hopedale
- 01747
- 204 Laurelwood Dr Unit 204
Nearby cities
Nearby zip codes
Other Hopedale Topics
