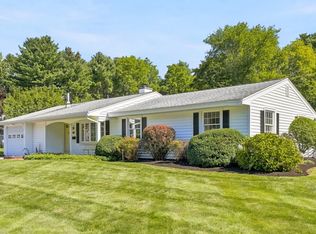
Move right into this meticulously maintained single level home nestled in a serene neighborhood! Bright, inviting fireplaced living room with picture window & wood floor! Dining rm w/wood floor & French doors to patio! Gorgeous renovated kitchen is thoughtfully designed with stainless steel appliances, leathered granite counters, tile backsplash, tile floor & loads of cabinetry & counter space! Large bright family room with built-in shelving, bow window & door to back yard! 3 bedrooms with closets & newer flooring! Gorgeous renovated full bathroom with full tiled shower & glass enclosure! Additional highlights includes a 2 car detached garage with attached bonus room, offering excellent flexibility for guests, home gym, hobbies, or storage with potential for an ADU, subject to approvals! Private, fenced yard is beautifully landscaped and provides a peaceful outdoor retreat! Many updates including kitchen and bath (2026), Insulation (2023) Roof (2018), Central air & Forced hot air heating (2008) and more! Conveniently and centrally located for easy commuting, with shops and restaurants just steps away. This pristine home truly offers comfort, versatility, and convenience! Wired for gas generator-7800 watts gas generator is included.
For sale
$625,000
23 Campello Rd, Framingham, MA 01701
3beds
1,296sqft
Single Family Residence
Built in 1956
0.26 Acres Lot
$621,200 Zestimate®
$482/sqft
$-- HOA
What's special
Large bright family roomGorgeous renovated kitchenStainless steel appliancesTile backsplashBuilt-in shelvingPicture windowBow window
- 12 days
- 291
- 32
Zillow last checked:
Listing updated:
Listed by:
Kathy Foran 508-395-2932,
Realty Executives Boston West 508-879-0660,
Angela Caruso 617-694-6012
Source: MLS PIN,MLS#: 73578164
Facts & features
Interior
Bedrooms & bathrooms
- Bedrooms: 3
- Bathrooms: 1
- Full bathrooms: 1
Primary bedroom
- Features: Closet, Flooring - Vinyl
- Level: First
- Area: 130
- Dimensions: 10 x 13
Bedroom 2
- Features: Closet, Flooring - Vinyl
- Level: First
- Area: 130
- Dimensions: 13 x 10
Bedroom 3
- Features: Closet, Closet/Cabinets - Custom Built, Flooring - Vinyl
- Level: First
- Area: 120
- Dimensions: 12 x 10
Bathroom 1
- Features: Bathroom - Full, Bathroom - Tiled With Shower Stall, Flooring - Stone/Ceramic Tile, Remodeled
- Level: First
- Area: 49
- Dimensions: 7 x 7
Dining room
- Features: Flooring - Wood, French Doors, Exterior Access, Open Floorplan, Lighting - Overhead
- Level: First
- Area: 130
- Dimensions: 10 x 13
Family room
- Features: Closet, Closet/Cabinets - Custom Built, Flooring - Vinyl, Window(s) - Bay/Bow/Box, Exterior Access, Lighting - Overhead, Crown Molding
- Area: 240
- Dimensions: 16 x 15
Kitchen
- Features: Flooring - Stone/Ceramic Tile, Countertops - Stone/Granite/Solid, Open Floorplan, Remodeled, Stainless Steel Appliances, Washer Hookup, Lighting - Overhead
- Level: First
- Area: 154
- Dimensions: 14 x 11
Living room
- Features: Flooring - Wood, Window(s) - Picture, Exterior Access, Open Floorplan, Closet - Double
- Level: First
- Area: 216
- Dimensions: 18 x 12
Heating
- Forced Air, Propane
Cooling
- Central Air
Appliances
- Included: Electric Water Heater, Water Heater, Range, Dishwasher, Disposal, Refrigerator, Washer, Dryer, Range Hood
- Laundry: Electric Dryer Hookup, Washer Hookup, First Floor
Features
- Cathedral Ceiling(s), Bonus Room
- Flooring: Wood, Flooring - Wood
- Windows: Picture
- Has basement: No
- Number of fireplaces: 1
- Fireplace features: Living Room
Interior area
- Total structure area: 1,296
- Total interior livable area: 1,296 sqft
- Finished area above ground: 1,296
Property
Parking
- Total spaces: 7
- Parking features: Attached, Detached, Garage Door Opener, Paved Drive, Paved
- Attached garage spaces: 3
- Uncovered spaces: 4
Accessibility
- Accessibility features: Accessible Entrance
Features
- Patio & porch: Patio
- Exterior features: Patio, Professional Landscaping, Sprinkler System, Fenced Yard
- Fencing: Fenced
- Waterfront features: Lake/Pond, 1 to 2 Mile To Beach, Beach Ownership(Public)
Lot
- Size: 0.26 Acres
Details
- Parcel number: M:071 B:28 L:3874 U:000,495869
- Zoning: R1
Construction
Type & style
- Home type: SingleFamily
- Architectural style: Ranch
- Property subtype: Single Family Residence
Materials
- Foundation: Slab
- Roof: Shingle
Condition
- Year built: 1956
Utilities & green energy
- Electric: Circuit Breakers, 100 Amp Service
- Sewer: Public Sewer
- Water: Public
- Utilities for property: for Electric Range, for Electric Oven, for Electric Dryer, Washer Hookup
Community & HOA
Community
- Features: Public Transportation, Shopping, Pool, Tennis Court(s), Park, Walk/Jog Trails, Stable(s), Golf, Medical Facility, Bike Path, Conservation Area, Highway Access, House of Worship, Public School, T-Station, University
HOA
- Has HOA: No
Location
- Region: Framingham
Financial & listing details
- Price per square foot: $482/sqft
- Tax assessed value: $510,900
- Annual tax amount: $6,044
- Date on market: 9/23/2026
- Road surface type: Paved
Estimated market value
$621,200
$590,000 - $652,000
$3,565/mo
Price history
| Date | Event | Price |
|---|---|---|
| 9/28/2026 | Listed for sale | $625,000$482/sqft |
Source: MLS PIN #73578164 Report a problem | ||
| 9/21/2026 | Pending sale | $625,000$482/sqft |
Source: MLS PIN #73578164 Report a problem | ||
| 9/16/2026 | Listed for sale | $625,000$482/sqft |
Source: MLS PIN #73578164 Report a problem | ||
Public tax history
| Year | Property taxes | Tax assessment |
|---|---|---|
| 2025 | $5,849 +4.3% | $489,900 +8.9% |
| 2024 | $5,607 +5.2% | $450,000 +10.5% |
| 2023 | $5,329 +5.8% | $407,100 +11% |
| 2022 | $5,038 +2.8% | $366,700 +5.2% |
| 2021 | $4,899 +1.2% | $348,700 +8% |
| 2020 | $4,839 +1.5% | $323,000 +4.2% |
| 2019 | $4,768 +1.4% | $310,000 +7.6% |
| 2018 | $4,702 +1.8% | $288,100 +4.3% |
| 2017 | $4,617 +1% | $276,300 +5.1% |
| 2016 | $4,571 | $263,000 |
Find assessor info on the county website
Monthly payment
Est. payment
Payment breakdown
Explore the cost of this home by adjusting the details. Changes won't be saved.Climate risks
Neighborhood: 01701
Nearby schools
Schools provided by the listing agent
- High: Framingham Hs
Source: MLS PIN. This data may not be complete. We recommend contacting the local school district to confirm school assignments for this home.
Similar homes
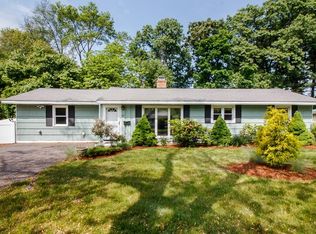
- $689,9003 bd2 ba1.4k sqft6 Park Ave, Framingham, MA 01701For Sale
 MLS ID #73576491, Jay Allen, Realty Executives Boston West. MLS PIN
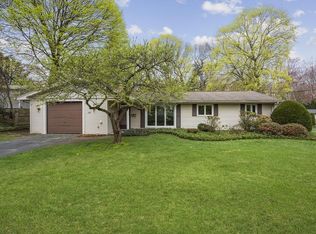
 - $649,9003 bd2 ba1.6k sqft7 Myrna Rd, Framingham, MA 01701For Sale
 MLS ID #73578533, Kathy Foran, Realty Executives Boston West. MLS PIN
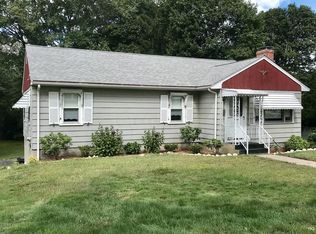
 - $599,0003 bd2 ba1.4k sqft20 Temi Rd, Framingham, MA 01701For Sale
 MLS ID #73568120, Rajendra Sunuwar, Keller Williams Realty. MLS PIN
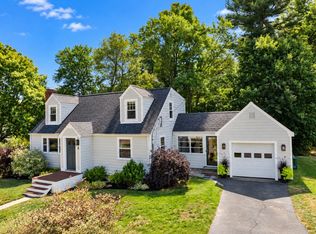
 - $739,0003 bd2 ba1.9k sqft27 Lyman Rd, Framingham, MA 01701For Sale
 MLS ID #73584274, Marianna Da Silva, Media Realty Group Inc.. MLS PIN
