Seven-bedroom new construction, ready for October move-in, featuring a five-bedroom main residence plus a two-bedroom ADU in Framingham's sought-after Coburnville neighborhood. This exceptional property combines contemporary design, elevated finishes, and flexible living with pond views and nearby access to Waushakum Pond. The main residence features an open-concept layout anchored by a chef's kitchen with premium Signature Kitchen Suite (SKS) appliances and a dramatic ten-foot waterfall island.The third level offers five bedrooms, including a luxurious primary suite with a walk-in closet, double vanity, and spacious shower. A dedicated office and versatile first-floor flex space provide additional room to work, relax, or entertain, while the second-floor balcony offers a private outdoor retreat pond facing.The attached two-bedroom ADU features cathedral ceilings, a private entrance, and its own two-car garage, offering exceptional flexibility for extended family, guests, or potential rental income where permitted. Four total garage spaces, multi-zoned heat pumps, a level yard, and convenient access to shopping, commuter routes, and local amenities complete this distinctive new-construction offering. A rare opportunity for luxury, flexibility, and immediate October occupancy.
For sale
Price cut: $61K (10/1)
$1,529,000
35 Miller Ave, Framingham, MA 01702
7beds
4,006sqft
Multi Family
Built in 2026
-- sqft lot
$1,502,800 Zestimate®
$382/sqft
$-- HOA
What's special
Two-bedroom aduDramatic ten-foot waterfall islandOpen-concept layoutElevated finishesDedicated officePond viewsContemporary design
- 86 days
- 669
- 23
Zillow last checked:
Listing updated:
Listed by:
Jason Kaczmarczyk 617-997-8289,
Compass 617-752-6845
Source: MLS PIN,MLS#: 73551063
Facts & features
Interior
Bedrooms & bathrooms
- Bedrooms: 7
- Bathrooms: 5
- Full bathrooms: 3
- 1/2 bathrooms: 2
Appliances
- Included: Microwave, ENERGY STAR Qualified Refrigerator, Wine Refrigerator, ENERGY STAR Qualified Dishwasher, Range Hood, Range
- Laundry: Washer & Dryer Hookup
Features
- Storage, Walk-In Closet(s), Smart Thermostat, Kitchen, Laundry Room, Living RM/Dining RM Combo, Mudroom, Office/Den
- Flooring: Wood
- Has basement: No
- Number of fireplaces: 1
- Fireplace features: Electric
Interior area
- Total structure area: 4,006
- Total interior livable area: 4,006 sqft
- Finished area above ground: 4,006
Property
Parking
- Total spaces: 4
- Parking features: Garage
- Garage spaces: 4
Features
- Exterior features: Balcony/Deck, Balcony
- Has view: Yes
- View description: Water, Pond
- Has water view: Yes
- Water view: Pond,Water
Lot
- Size: 8,092 Square Feet
- Features: Corner Lot
Details
- Parcel number: 493365
- Zoning: G
Construction
Type & style
- Home type: MultiFamily
- Property subtype: Multi Family
Materials
- Foundation: Slab
- Roof: Rubber
Condition
- Year built: 2026
Utilities & green energy
- Sewer: Public Sewer
- Water: Public
Community & HOA
Location
- Region: Framingham
Financial & listing details
- Price per square foot: $382/sqft
- Tax assessed value: $9,999
- Annual tax amount: $9,999
- Date on market: 7/16/2026
- Total actual rent: 1
Estimated market value
$1,502,800
$1.43M - $1.58M
$3,197/mo
Price history
| Date | Event | Price |
|---|---|---|
| 10/1/2026 | Price change | $1,529,000-3.8%$382/sqft |
Source: MLS PIN #73551063 Report a problem | ||
| 9/11/2026 | Price change | $1,590,000-5.9%$397/sqft |
Source: MLS PIN #73551055 Report a problem | ||
| 7/16/2026 | Listed for sale | $1,690,000+379.4%$422/sqft |
Source: MLS PIN #73551055 Report a problem | ||
| 7/25/2024 | Sold | $352,500-8.4%$88/sqft |
Source: MLS PIN #73247066 Report a problem | ||
| 6/17/2024 | Contingent | $385,000$96/sqft |
Source: MLS PIN #73247066 Report a problem | ||
| 6/4/2024 | Listed for sale | $385,000+124.2%$96/sqft |
Source: MLS PIN #73247066 Report a problem | ||
| 8/31/2000 | Sold | $171,700$43/sqft |
Source: Public Record Report a problem | ||
Public tax history
| Year | Property taxes | Tax assessment |
|---|---|---|
| 2025 | $5,340 +4.4% | $447,200 +9% |
| 2024 | $5,114 +6.6% | $410,400 +11.9% |
| 2023 | $4,799 +6.5% | $366,600 +11.8% |
| 2022 | $4,507 +2.1% | $328,000 +4.4% |
| 2021 | $4,413 +1.9% | $314,100 +8.6% |
| 2020 | $4,332 +4% | $289,200 +6.8% |
| 2019 | $4,165 +3% | $270,800 +9.3% |
| 2018 | $4,042 +3.9% | $247,700 +6.4% |
| 2017 | $3,890 +10.2% | $232,800 +14.6% |
| 2016 | $3,530 | $203,100 |
Find assessor info on the county website
Monthly payment
Est. payment
Payment breakdown
Explore the cost of this home by adjusting the details. Changes won't be saved.Climate risks
Neighborhood: 01702

Similar homes
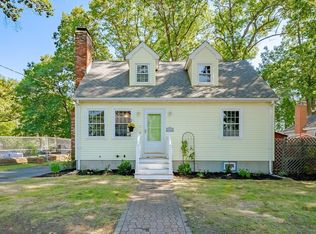
- $1,050,0005 bd4 ba3.1k sqft35 Miller Ave #35, Framingham, MA 01702For Sale
 MLS ID #73579081, Jason Kaczmarczyk, Compass. MLS PIN
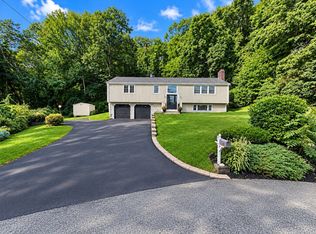
 - $1,499,0006 bd4 ba5k sqft23 Falcon Ridge Dr, Hopkinton, MA 01748For Sale
 MLS ID #73544112, The Macchi Group, William Raveis R.E. & Home Services. MLS PIN
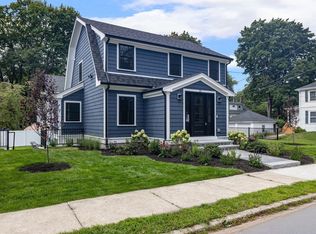
 - $799,7004 bd3 ba2.1k sqft9 Pavia Pl, Framingham, MA 01702For Sale
 MLS ID #73568858, THE LASH GROUP, Keller Williams Boston MetroWest. MLS PIN
 - $1,475,0004 bd4 ba3k sqft15 Pitts St, Natick, MA 01760For Sale
 MLS ID #73573250, Maura Rodino, Berkshire Hathaway HomeServices Commonwealth Real Estate. MLS PIN
