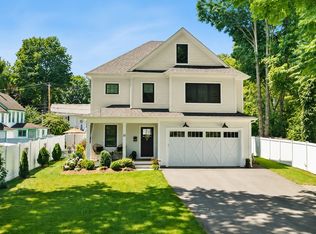
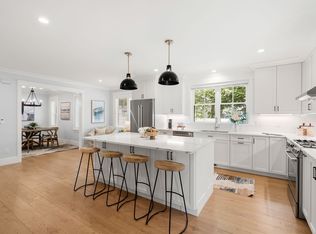
Discover a distinctive home in the heart of coveted South Natick Village, where exceptional living space meets wonderful walkability. Stroll to the highly rated Memorial School, explore Elm Bank, enjoy a cup at Charles River Coffee House or visit the Bacon Free Library. Wellesley Center’s shops, dining & commuter rail are just minutes away. Offering 4,140 sq. ft. of thoughtfully designed living space, this stunning 2023 construction features a bright, open floor plan & features a high-end chef’s kitchen w/ premium appliances, custom cabinetry & generous island for gathering. Four generously sized bedrooms are together on the second floor, including an expansive primary suite w/ spa-like bath & spacious walk-in closet, plus an enviable laundry room. A finished lower level provides versatile space for a media room, gym or creative studio. Beautiful finishes, generous proportions & a special village setting make 12 South Lincoln Street an exceptional place to call home. This home is a must-see and exceptionally easy to show—come experience the privacy and scale for yourself.
For sale
Price cut: $40K (10/2)
$1,585,000
12 S Lincoln St, Natick, MA 01760
4beds
4,140sqft
Single Family Residence
Built in 2023
-- sqft lot
$1,546,200 Zestimate®
$383/sqft
$-- HOA
What's special
Four generously sized bedroomsExceptional living spaceBeautiful finishesSpacious walk-in closetEnviable laundry roomGenerous island for gatheringCustom cabinetry
- 74 days
- 944
- 41
Zillow last checked:
Listing updated:
Listed by:
Petrone-Hunter Realty Group 617-633-4407,
Coldwell Banker Realty - Wellesley 781-237-9090
Source: MLS PIN,MLS#: 73557467
Facts & features
Interior
Bedrooms & bathrooms
- Bedrooms: 4
- Bathrooms: 4
- Full bathrooms: 2
- 1/2 bathrooms: 2
Primary bedroom
- Features: Bathroom - Full, Walk-In Closet(s), Flooring - Stone/Ceramic Tile, Flooring - Wood, French Doors, Recessed Lighting
- Level: Second
- Area: 289
- Dimensions: 17 x 17
Bedroom 2
- Features: Closet, Flooring - Wood, Recessed Lighting
- Level: Second
- Area: 143
- Dimensions: 13 x 11
Bedroom 3
- Features: Closet, Flooring - Wood, Recessed Lighting
- Level: Second
- Area: 143
- Dimensions: 13 x 11
Bedroom 4
- Features: Closet, Flooring - Wood, Recessed Lighting
- Level: Second
- Area: 165
- Dimensions: 15 x 11
Primary bathroom
- Features: Yes
Bathroom 1
- Features: Bathroom - Half
- Level: First
Bathroom 2
- Features: Bathroom - Full, Bathroom - Double Vanity/Sink, Closet/Cabinets - Custom Built, Flooring - Stone/Ceramic Tile, Cabinets - Upgraded
- Level: Second
Bathroom 3
- Features: Bathroom - Half
- Level: Basement
Dining room
- Features: Flooring - Wood, Recessed Lighting, Lighting - Overhead, Crown Molding
- Level: First
- Area: 108
- Dimensions: 9 x 12
Family room
- Features: Flooring - Wood, Recessed Lighting, Slider, Crown Molding, Decorative Molding
- Level: First
- Area: 306
- Dimensions: 17 x 18
Kitchen
- Features: Flooring - Wood, Pantry, Countertops - Stone/Granite/Solid, Kitchen Island, Cabinets - Upgraded, Open Floorplan, Recessed Lighting, Stainless Steel Appliances, Storage
- Level: First
- Area: 374
- Dimensions: 17 x 22
Office
- Features: French Doors
- Level: First
- Area: 99
- Dimensions: 9 x 11
Heating
- Forced Air
Cooling
- Central Air
Appliances
- Included: Gas Water Heater, Range, Dishwasher, Disposal, Microwave, Washer, Dryer, ENERGY STAR Qualified Refrigerator, Range Hood
- Laundry: Flooring - Stone/Ceramic Tile, Stone/Granite/Solid Countertops, Lighting - Overhead, Sink, Second Floor
Features
- Closet, Recessed Lighting, Loft, Great Room, Office
- Flooring: Wood, Tile, Vinyl, Flooring - Hardwood, Flooring - Vinyl
- Doors: French Doors, Insulated Doors
- Windows: Insulated Windows
- Has basement: No
- Number of fireplaces: 1
Interior area
- Total structure area: 4,140
- Total interior livable area: 4,140 sqft
- Finished area above ground: 3,140
- Finished area below ground: 1,000
Video & virtual tour
Property
Parking
- Total spaces: 6
- Parking features: Paved Drive
- Garage spaces: 2
- Uncovered spaces: 4
Lot
- Features: Level
Details
- Foundation area: 999
- Parcel number: M:00000055 P:0000025B,5225027
- Zoning: RSA
Construction
Type & style
- Home type: SingleFamily
- Architectural style: Farmhouse
- Property subtype: Single Family Residence
Materials
- Frame
- Foundation: Concrete Perimeter
- Roof: Shingle
Condition
- Year built: 2023
Utilities & green energy
- Electric: 200+ Amp Service
- Sewer: Public Sewer
- Water: Public
Green energy
- Energy efficient items: Thermostat
Community & HOA
Community
- Features: Public Transportation, Shopping, Park, Walk/Jog Trails, Golf, Medical Facility, Conservation Area, House of Worship, Private School, Public School, University
HOA
- Has HOA: No
Location
- Region: Natick
Financial & listing details
- Price per square foot: $383/sqft
- Tax assessed value: $1,347,200
- Annual tax amount: $16,395
- Date on market: 7/31/2026
- Exclusions: Refrigerator In Lower Level
Estimated market value
$1,546,200
$1.47M - $1.62M
$3,410/mo
Price history
| Date | Event | Price |
|---|---|---|
| 10/2/2026 | Price change | $1,585,000-2.5%$383/sqft |
Source: MLS PIN #73557467 Report a problem | ||
| 9/22/2026 | Price change | $1,625,000-1.5%$393/sqft |
Source: MLS PIN #73557467 Report a problem | ||
| 7/31/2026 | Listed for sale | $1,650,000+17.9%$399/sqft |
Source: MLS PIN #73557467 Report a problem | ||
| 3/6/2023 | Listing removed | $1,399,990$338/sqft |
Source: MLS PIN #73074629 Report a problem | ||
| 1/30/2023 | Listed for sale | $1,399,990$338/sqft |
Source: MLS PIN #73074629 Report a problem | ||
| 1/30/2023 | Listing removed | $1,399,990$338/sqft |
Source: MLS PIN #73067895 Report a problem | ||
| 1/20/2023 | Contingent | $1,399,990$338/sqft |
Source: MLS PIN #73067895 Report a problem | ||
| 1/4/2023 | Listed for sale | $1,399,990+107.4%$338/sqft |
Source: MLS PIN #73067895 Report a problem | ||
| 11/9/2021 | Sold | $675,000-3.4%$163/sqft |
Source: MLS PIN #72864736 Report a problem | ||
| 8/12/2021 | Pending sale | $699,000$169/sqft |
Source: MLS PIN #72864736 Report a problem | ||
| 7/13/2021 | Listed for sale | $699,000$169/sqft |
Source: MLS PIN #72864736 Report a problem | ||
Public tax history
| Year | Property taxes | Tax assessment |
|---|---|---|
| 2025 | $8,344 | $660,100 |
| 2024 | $8,344 | $660,100 |
| 2023 | $8,344 +3.8% | $660,100 +9.5% |
| 2022 | $8,039 +3.8% | $602,600 +5.9% |
| 2021 | $7,741 +4.5% | $568,800 +4.5% |
| 2020 | $7,407 +7.1% | $544,200 |
| 2019 | $6,917 +3.2% | $544,200 +5.9% |
| 2018 | $6,705 +5.2% | $513,800 +8.7% |
| 2017 | $6,375 +2.2% | $472,600 +2.8% |
| 2016 | $6,238 +1.6% | $459,700 +3.5% |
| 2015 | $6,140 +14.8% | $444,300 +17.8% |
| 2014 | $5,349 +0.8% | $377,200 +2% |
| 2013 | $5,304 -5% | $369,900 -7.9% |
| 2012 | $5,585 +6.4% | $401,500 -3.6% |
| 2011 | $5,248 +3.9% | $416,500 -3.7% |
| 2010 | $5,050 -4% | $432,700 -8.8% |
| 2009 | $5,261 +9.8% | $474,400 -0.9% |
| 2008 | $4,791 +4.2% | $478,600 -0.2% |
| 2007 | $4,596 | $479,700 |
Find assessor info on the county website
Monthly payment
Est. payment
Payment breakdown
Explore the cost of this home by adjusting the details. Changes won't be saved.Climate risks
Neighborhood: 01760
Nearby schools
Schools provided by the listing agent
- Elementary: Memorial
- Middle: Kennedy
- High: Natick High
Source: MLS PIN. This data may not be complete. We recommend contacting the local school district to confirm school assignments for this home.
Similar homes
- $1,585,0004 bd4 ba4.1k sqft12 S Lincoln St #12, Natick, MA 01760For Sale
 MLS ID #73556558, Petrone-Hunter Realty Group, Coldwell Banker Realty - Wellesley. MLS PIN
 - $1,635,0004 bd4 ba3.4k sqft23 Evergreen Rd, Natick, MA 01760For Sale
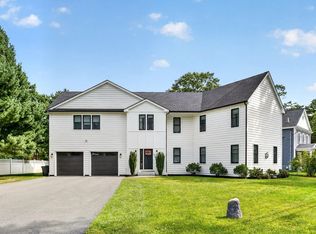 MLS ID #73575668, Whingryd Siqueira Salerno, Mega Realty Services. MLS PIN
 - $1,475,0004 bd4 ba3k sqft15 Pitts St, Natick, MA 01760For Sale
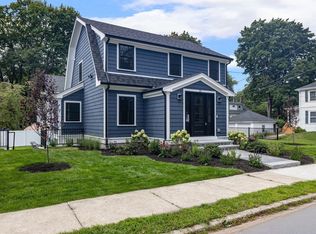 MLS ID #73573250, Maura Rodino, Berkshire Hathaway HomeServices Commonwealth Real Estate. MLS PIN
 - $1,700,0005 bd4 ba5.3k sqft1 Lincoln Ct, Medfield, MA 02052For Sale
 MLS ID #73571465, Steinmetz RE Professional Group, William Raveis R.E. & Home Services. MLS PIN
