Completed just four years ago and designed with exceptional attention to detail, this home offers the ease of newer construction with thoughtful upgrades throughout. Set on a cul-de-sac among other newer homes, the property combines privacy, neighborhood living and proximity to conservation trails and commuting routes. The sun-filled interior features refined finishes, flexible living spaces and seamless flow for everyday life and entertaining. The finished lower level expands the lifestyle experience with a bonus room, gym, full bath, cold tub, and sauna - creating a true at-home retreat. Upstairs, the oversized primary suite is a private sanctuary with sitting area, walk-in closets and luxurious spa bath with soaking tub, tiled shower and double vanities. Another bedroom enjoys its own ensuite bath, while an additional full bath offers double sinks. Outside, enjoy a rear deck and a flat, grassy backyard ideal for play or relaxation. An exceptional home designed for modern living.
For sale
$1,725,000
6 Genevieve Ln, Acton, MA 01720
4beds
3,872sqft
Single Family Residence
Built in 2022
0.46 Acres Lot
$1,683,900 Zestimate®
$446/sqft
$-- HOA
What's special
Refined finishesTiled showerRear deckFlexible living spacesPrivate sanctuaryFinished lower levelBonus room
- 64 days
- 792
- 14
Zillow last checked:
Listing updated:
Listed by:
Shelley Moore 978-496-4862,
Barrett Sotheby's International Realty 978-263-1166
Source: MLS PIN,MLS#: 73543771
Facts & features
Interior
Bedrooms & bathrooms
- Bedrooms: 4
- Bathrooms: 5
- Full bathrooms: 4
- 1/2 bathrooms: 1
Primary bedroom
- Features: Bathroom - Full, Ceiling Fan(s), Vaulted Ceiling(s), Walk-In Closet(s), Flooring - Wall to Wall Carpet
- Level: Second
Bedroom 2
- Features: Bathroom - Full, Closet, Flooring - Wall to Wall Carpet, Recessed Lighting
- Level: Second
Bedroom 3
- Features: Walk-In Closet(s), Flooring - Wall to Wall Carpet, Recessed Lighting
- Level: Second
Bedroom 4
- Features: Closet, Flooring - Wall to Wall Carpet, Recessed Lighting
- Level: Second
Primary bathroom
- Features: Yes
Bathroom 1
- Features: Bathroom - Full, Bathroom - Double Vanity/Sink, Bathroom - Tiled With Tub & Shower, Flooring - Stone/Ceramic Tile, Countertops - Stone/Granite/Solid, Soaking Tub
- Level: Second
Bathroom 2
- Features: Bathroom - Full, Bathroom - Double Vanity/Sink, Bathroom - With Tub & Shower, Flooring - Stone/Ceramic Tile, Countertops - Stone/Granite/Solid
- Level: Second
Bathroom 3
- Features: Bathroom - Full, Bathroom - Tiled With Shower Stall, Flooring - Stone/Ceramic Tile, Countertops - Stone/Granite/Solid
- Level: Second
Dining room
- Features: Flooring - Hardwood, Recessed Lighting, Lighting - Overhead, Decorative Molding
- Level: First
Kitchen
- Features: Flooring - Hardwood, Countertops - Stone/Granite/Solid, Kitchen Island, Open Floorplan, Recessed Lighting, Stainless Steel Appliances, Gas Stove
- Level: First
Living room
- Features: Flooring - Hardwood, Open Floorplan, Recessed Lighting
- Level: First
Heating
- Forced Air, Propane
Cooling
- Central Air
Appliances
- Included: Water Heater, Tankless Water Heater, Range, Dishwasher, Microwave, Refrigerator, Washer, Dryer, Wine Refrigerator, Range Hood
- Laundry: Electric Dryer Hookup, Washer Hookup, Second Floor
Features
- Bathroom - Half, Countertops - Stone/Granite/Solid, Bathroom - Full, Bathroom - Tiled With Shower Stall, Steam / Sauna, Soaking Tub, Bathroom, Bonus Room, Exercise Room, Sauna/Steam/Hot Tub
- Flooring: Tile, Carpet, Hardwood, Flooring - Stone/Ceramic Tile, Flooring - Vinyl, Concrete
- Doors: Insulated Doors
- Windows: Insulated Windows
- Basement: Full
- Number of fireplaces: 1
- Fireplace features: Living Room
Interior area
- Total structure area: 3,872
- Total interior livable area: 3,872 sqft
- Finished area above ground: 3,292
- Finished area below ground: 580
Video & virtual tour
Property
Parking
- Total spaces: 9
- Parking features: Attached, Paved Drive, Off Street, Paved
- Attached garage spaces: 3
- Uncovered spaces: 6
Features
- Patio & porch: Deck
- Exterior features: Deck
Lot
- Size: 0.46 Acres
- Features: Cleared, Level
Details
- Parcel number: M:00D3 B:0010 L:0004,5197273
- Zoning: Res
Construction
Type & style
- Home type: SingleFamily
- Architectural style: Colonial
- Property subtype: Single Family Residence
Materials
- Frame
- Foundation: Concrete Perimeter
- Roof: Shingle
Condition
- Year built: 2022
Utilities & green energy
- Electric: Circuit Breakers
- Sewer: Private Sewer
- Water: Public
- Utilities for property: for Gas Range, for Electric Dryer, Washer Hookup
Green energy
- Energy efficient items: Thermostat
Community & HOA
Community
- Features: Public Transportation, Shopping, Tennis Court(s), Park, Walk/Jog Trails, Golf, Bike Path, Conservation Area, Highway Access, House of Worship, Public School, T-Station
HOA
- Has HOA: No
Location
- Region: Acton
Financial & listing details
- Price per square foot: $446/sqft
- Tax assessed value: $1,421,400
- Annual tax amount: $24,377
- Date on market: 7/8/2026
- Listing terms: Contract
Estimated market value
$1,683,900
$1.60M - $1.77M
$5,845/mo
Price history
| Date | Event | Price |
|---|---|---|
| 7/8/2026 | Listed for sale | $1,725,000$446/sqft |
Source: MLS PIN #73543771 Report a problem | ||
Public tax history
| Year | Property taxes | Tax assessment |
|---|---|---|
| 2025 | $24,377 +7.1% | $1,421,400 +4.1% |
| 2024 | $22,756 +51.7% | $1,365,100 +59.8% |
| 2023 | $14,998 | $854,100 |
Find assessor info on the county website
Monthly payment
Est. payment
Payment breakdown
Explore the cost of this home by adjusting the details. Changes won't be saved.Climate risks
Neighborhood: 01720
Nearby schools
Schools provided by the listing agent
- Elementary: Acton
- Middle: Rj Grey Jhs
- High: Abrhs
Source: MLS PIN. This data may not be complete. We recommend contacting the local school district to confirm school assignments for this home.
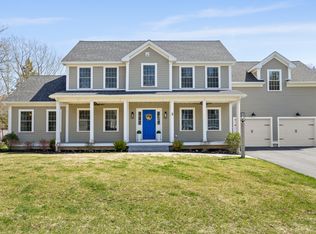
Similar homes
- $1,395,0004 bd2 ba3.3k sqft88 Southfield Rd, Concord, MA 01742For Sale
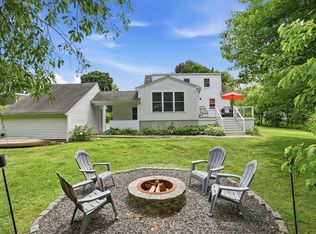 MLS ID #73574491, Barrett & Comeau Group, Barrett Sotheby's International Realty. MLS PIN
 - $2,099,9995 bd5 ba4.6k sqft440 Concord Rd, Bedford, MA 01730For Sale
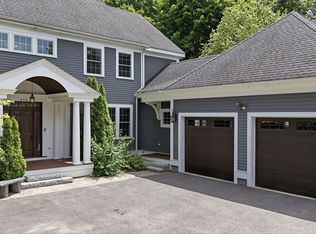 MLS ID #73574120, Mimi Henning, Barrett Sotheby's International Realty. MLS PIN
 - $1,478,0004 bd3 ba3.7k sqft4 Murray Hill Cir, Wilmington, MA 01887For Sale
 MLS ID #73574365, Team Suzanne and Company, Compass. MLS PIN
 - $1,749,0004 bd4 ba3.9k sqft6 Brooks Hill Rd, Lincoln, MA 01773For Sale
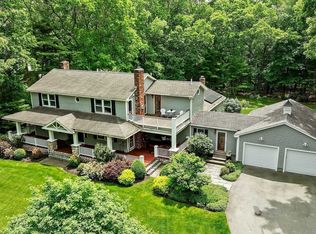 MLS ID #73526165, Eileen Balicki, Gibson Sotheby's International Realty. MLS PIN
