Great opportunity to own this 3-bedroom, 1.5-bath home perfectly situated in a desirable central Watertown neighborhood. Offering a traditional layout, generous outdoor space, and plenty of potential, this property is an ideal opportunity to make it your own and create the home you’ve been looking for. The 1st floor features a welcoming living room w/ a fireplace and hardwood floors, along w/ a spacious dining room w/ hardwood flooring that flows naturally into the kitchen. An additional office provides flexible space for working from home, a study, or a playroom, while a convenient half bath completes the 1st floor. Upstairs, you’ll find 3 bright corner bedrooms, each offering good natural light, along w/ a full bathroom. The lower level provides excellent potential for additional finished living space and includes a walkout to the large backyard, offering plenty of room for outdoor entertaining, gardening, play, or simply enjoying the space. The location is hard to beat just around the corner from the newly renovated Lowell Elementary School and minutes from Watertown’s new net-zero high school. Enjoy easy access to Waverley Square and the commuter rail, Arsenal Yards, Watertown Square, Cambridge, and Boston, w/ convenient access to major transportation routes. A wonderful opportunity to put your own stamp on a home in a highly desirable Watertown location.
For sale
$750,000
138 Forest St, Watertown, MA 02472
3beds
1,304sqft
Single Family Residence
Built in 1920
4,991 Square Feet Lot
$749,100 Zestimate®
$575/sqft
$-- HOA
What's special
Hardwood floorsGood natural light
- 26 days
- 1,885
- 100
Likely to sell faster than
Zillow last checked:
Listing updated:
Listed by:
Bob Airasian 617-515-1560,
Coldwell Banker Realty - Belmont 617-484-5300
Source: MLS PIN,MLS#: 73583476
Facts & features
Interior
Bedrooms & bathrooms
- Bedrooms: 3
- Bathrooms: 2
- Full bathrooms: 1
- 1/2 bathrooms: 1
Primary bedroom
- Features: Flooring - Wall to Wall Carpet
- Level: Second
- Area: 132
- Dimensions: 11 x 12
Bedroom 2
- Features: Flooring - Wall to Wall Carpet
- Level: Second
- Area: 117
- Dimensions: 9 x 13
Bedroom 3
- Features: Flooring - Wall to Wall Carpet
- Level: Second
- Area: 99
- Dimensions: 9 x 11
Primary bathroom
- Features: No
Bathroom 1
- Features: Bathroom - Half, Flooring - Stone/Ceramic Tile
- Level: First
- Area: 20
- Dimensions: 4 x 5
Bathroom 2
- Features: Bathroom - Full, Flooring - Stone/Ceramic Tile
- Level: Second
- Area: 49
- Dimensions: 7 x 7
Dining room
- Features: Flooring - Hardwood
- Level: First
- Area: 132
- Dimensions: 11 x 12
Kitchen
- Features: Flooring - Vinyl
- Level: First
- Area: 143
- Dimensions: 11 x 13
Living room
- Features: Flooring - Hardwood
- Level: First
- Area: 187
- Dimensions: 11 x 17
Office
- Features: Flooring - Hardwood
- Level: First
- Area: 36
- Dimensions: 6 x 6
Heating
- Steam, Oil
Cooling
- Central Air
Appliances
- Included: Range, Dishwasher, Refrigerator, Washer, Dryer
- Laundry: In Basement
Features
- Home Office, Mud Room
- Flooring: Flooring - Hardwood, Laminate
- Basement: Full,Walk-Out Access,Unfinished
- Number of fireplaces: 1
- Fireplace features: Living Room
Interior area
- Total structure area: 1,304
- Total interior livable area: 1,304 sqft
- Finished area above ground: 1,304
Property
Parking
- Total spaces: 2
- Parking features: Off Street, Paved
- Uncovered spaces: 2
Features
- Patio & porch: Porch - Enclosed
- Exterior features: Porch - Enclosed
- Fencing: Fenced/Enclosed
Lot
- Size: 4,991 Square Feet
Details
- Parcel number: M:0345 B:0004 L:0132,848404
- Zoning: T
Construction
Type & style
- Home type: SingleFamily
- Architectural style: Colonial
- Property subtype: Single Family Residence
Materials
- Foundation: Concrete Perimeter
- Roof: Shingle
Condition
- Year built: 1920
Utilities & green energy
- Electric: Circuit Breakers
- Sewer: Public Sewer
- Water: Public
Community & HOA
Community
- Features: Public Transportation, Park, Walk/Jog Trails, Bike Path, Conservation Area
HOA
- Has HOA: No
Location
- Region: Watertown
Financial & listing details
- Price per square foot: $575/sqft
- Tax assessed value: $739,000
- Annual tax amount: $9,016
- Date on market: 9/28/2026
Estimated market value
$749,100
$712,000 - $787,000
$3,769/mo
Price history
| Date | Event | Price |
|---|---|---|
| 9/28/2026 | Listed for sale | $750,000$575/sqft |
Source: MLS PIN #73583476 Report a problem | ||
Public tax history
| Year | Property taxes | Tax assessment |
|---|---|---|
| 2025 | $8,503 +9.4% | $728,000 +9.6% |
| 2024 | $7,775 -9.1% | $664,500 +5.5% |
| 2023 | $8,551 +11.1% | $629,700 +8.4% |
| 2022 | $7,697 +9.5% | $580,900 +1.2% |
| 2021 | $7,029 +3.5% | $573,800 +2.6% |
| 2020 | $6,792 +5.6% | $559,500 +12.1% |
| 2019 | $6,430 +8.7% | $499,200 +13.7% |
| 2018 | $5,915 -3% | $439,100 |
| 2017 | $6,099 +12.8% | $439,100 +11.1% |
| 2016 | $5,409 -5.6% | $395,400 +3.7% |
| 2015 | $5,729 +0.5% | $381,200 |
| 2014 | $5,703 +1.9% | $381,200 |
| 2013 | $5,596 +10.7% | $381,200 +8.6% |
| 2012 | $5,053 +6.3% | $350,900 +2.8% |
| 2011 | $4,752 -9.2% | $341,400 -13.2% |
| 2010 | $5,236 +1.6% | $393,400 -6.5% |
| 2009 | $5,152 +5.7% | $420,900 -1.7% |
| 2008 | $4,875 +10.8% | $428,000 +1.7% |
| 2007 | $4,398 +3.8% | $420,900 +10.9% |
| 2006 | $4,238 +1.5% | $379,400 -0.8% |
| 2005 | $4,174 +9.9% | $382,600 +4.3% |
| 2004 | $3,797 +17.2% | $366,900 +43.3% |
| 2003 | $3,240 +6.2% | $256,100 +5% |
| 2002 | $3,052 +13% | $244,000 +21% |
| 2000 | $2,701 +6.5% | $201,700 +13% |
| 1999 | $2,536 | $178,500 |
Find assessor info on the county website
Monthly payment
Est. payment
Payment breakdown
Explore the cost of this home by adjusting the details. Changes won't be saved.Climate risks
Neighborhood: 02472
Nearby schools
Schools provided by the listing agent
- Elementary: Lowell
- Middle: Wms
- High: Whs
Source: MLS PIN. This data may not be complete. We recommend contacting the local school district to confirm school assignments for this home.


Similar homes
- $815,0003 bd2 ba1.4k sqft49 Bancroft Street, Watertown, MA 02472Active
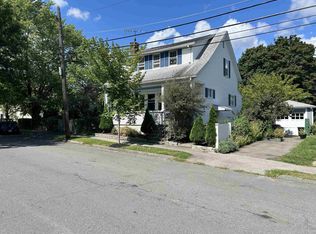 MLS ID #5110347, Jonathan Minerick. PrimeMLS
- $750,0002 bd2 ba1.4k sqft218 Warren St, Watertown, MA 02472For Sale
 MLS ID #73550208, The Moving Greater Boston Team, Berkshire Hathaway HomeServices Warren Residential. MLS PIN
- $799,9003 bd2 ba1.8k sqft97 Melendy Ave Unit 97, Watertown, MA 02472For Sale
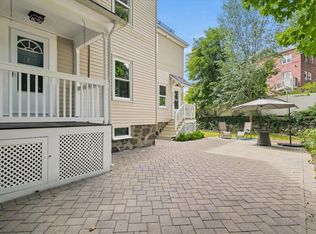 MLS ID #73566263, Megan Tolland, Realty Executives Boston West. MLS PIN
- $749,0003 bd2 ba1.5k sqft86 Potter Rd, Waltham, MA 02453For Sale
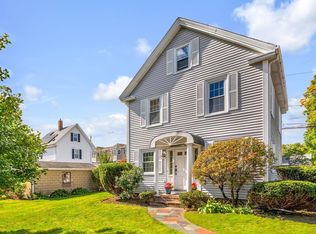 MLS ID #73590430, Karen Kirk, Engel & Volkers Wellesley. MLS PIN
