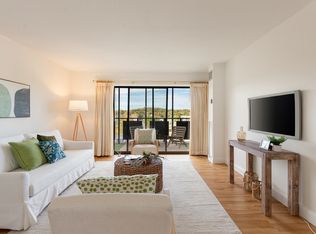
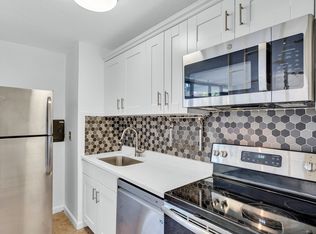
First Floor Unit now available! Amazing location for this 2 bedroom condo in the heart of Belmont Center! Large Living Room with Fireplace. Beautifully renovated kitchen with sleek white cabinetry, new countertop, tile flooring and new appliances. Kitchen opens to the dining area. Freshly refinished Hardwood floors throughout. Gas Heat and a New Roof. Freshly painted.2 car parking Lots of storage available in the unfinished basement.This home is located in vibrant Belmont Center with easy access to public transportation on Commuter Rail Train. Near beloved Joey's Park & the Winnbrook Elementary School. Move in and enjoy all that Belmont has to offer.
For sale
$589,000
11 Cross St #11, Belmont, MA 02478
2beds
778sqft
Condominium
Built in 1952
-- sqft lot
$-- Zestimate®
$757/sqft
$178/mo HOA
What's special
Gas heatNew countertopNew roofSleek white cabinetryNew appliancesBeautifully renovated kitchenFreshly painted
- 16 hours
- 85
- 2
Zillow last checked:
Listing updated:
Listed by:
Christine Pomer 617-484-5839,
Coldwell Banker Realty - Lexington 781-862-2600
Source: MLS PIN,MLS#: 73594422
Facts & features
Interior
Bedrooms & bathrooms
- Bedrooms: 2
- Bathrooms: 1
- Full bathrooms: 1
Primary bedroom
- Features: Closet, Flooring - Hardwood
- Level: First
- Area: 132
- Dimensions: 11 x 12
Bedroom 2
- Features: Closet, Flooring - Hardwood
- Level: First
- Area: 99
- Dimensions: 11 x 9
Bedroom 3
- Features: Closet, Flooring - Hardwood
Primary bathroom
- Features: No
Bathroom 1
- Features: Bathroom - Full, Bathroom - With Tub & Shower
- Level: First
- Area: 24
- Dimensions: 4 x 6
Dining room
- Features: Flooring - Hardwood
- Level: First
- Area: 72
- Dimensions: 8 x 9
Kitchen
- Features: Flooring - Hardwood
- Level: First
- Area: 100
- Dimensions: 10 x 10
Living room
- Features: Flooring - Hardwood
- Level: First
- Area: 132
- Dimensions: 11 x 12
Heating
- Hot Water, Natural Gas
Cooling
- None
Appliances
- Included: Range, Dishwasher, Refrigerator, Washer, Dryer
- Laundry: In Basement, In Building
Features
- Flooring: Tile, Hardwood
- Has basement: Yes
- Number of fireplaces: 1
Interior area
- Total structure area: 778
- Total interior livable area: 778 sqft
- Finished area above ground: 778
Property
Parking
- Total spaces: 2
- Parking features: Off Street, Assigned
- Uncovered spaces: 2
Features
- Entry location: Unit Placement(Street)
Details
- Parcel number: 360576
- Zoning: RES
Construction
Type & style
- Home type: Condo
- Property subtype: Condominium
Materials
- Frame
- Roof: Shingle
Condition
- Year built: 1952
- Major remodel year: 2026
Utilities & green energy
- Electric: 100 Amp Service
- Sewer: Public Sewer
- Water: Public
- Utilities for property: for Gas Range
Community & HOA
Community
- Features: Public Transportation, Shopping, Pool, Tennis Court(s), Park, Highway Access, House of Worship, Private School, Public School
HOA
- Services included: Insurance, Maintenance Structure
- HOA fee: $178 monthly
Location
- Region: Belmont
Financial & listing details
- Price per square foot: $757/sqft
- Tax assessed value: $1,103,000
- Annual tax amount: $12,563
- Date on market: 10/23/2026
Estimated market value
Not available
Estimated sales range
Not available
Not available
Price history
| Date | Event | Price |
|---|---|---|
| 10/23/2026 | Listed for sale | $589,000$757/sqft |
Source: MLS PIN #73594422 Report a problem | ||
Public tax history
Tax history is unavailable.
Monthly payment
Est. payment
Payment breakdown
Explore the cost of this home by adjusting the details. Changes won't be saved.Climate risks
Neighborhood: 02478
Nearby schools
Schools provided by the listing agent
- Elementary: Winnbrook
- Middle: Belmont
- High: Belmont High
Source: MLS PIN. This data may not be complete. We recommend contacting the local school district to confirm school assignments for this home.

Similar homes
- $579,0002 bd2 ba945 sqftThe Kentwood, Arlington, MA 02476For Sale
 MLS ID #73594298, Judy Weinberg, Leading Edge Real Estate. MLS PIN
- $619,0002 bd1 ba1k sqft19 Dartmouth St, Arlington, MA 02474For Sale
 MLS ID #73593927, Corinne Schippert, Leading Edge Real Estate. MLS PIN
- $597,0002 bd1 ba953 sqft114 Pleasant St APT 406, Arlington, MA 02476For Sale
 MLS ID #73592007, Yelena Yerozolimsky, Coldwell Banker Realty - Andovers/Readings Regional. MLS PIN
- $499,0002 bd1 ba748 sqft125 Trapelo Road Condominium, Belmont, MA 02478For Sale
 MLS ID #73561356, Adriana Poole, Coldwell Banker Realty - Belmont. MLS PIN
