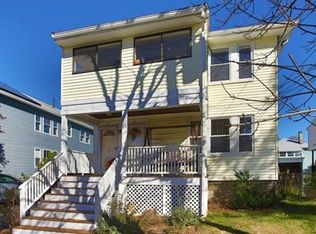
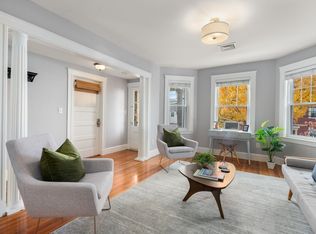
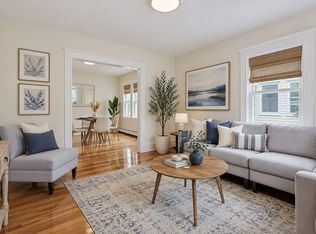
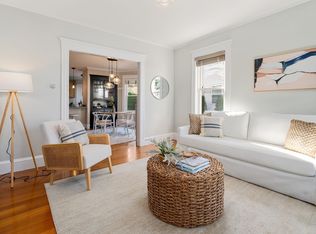
Set in a quiet residential neighborhood between East Arlington, Arlington Center and West Medford, this 2 bedroom lower-level condo is idyllic for anyone seeking a connection to the outdoors, green features and a convenient location for commuting and capitalizing on all that Arlington has to offer! 19 Dartmouth St boasts three distinct outdoor spaces: newly rebuilt front and back porches, both exclusive use, and a fenced in backyard with lovely plantings and three raised beds. Inside, classic 1920s Arlington character shines through with period details, spacious rooms, hardwood floors and high ceilings. The living room offers a comfortable seating area and space for a desk. A broad casement doorway connects to the bright dining room, featuring chair rails and a wall of windows. Together, these inviting rooms provide a natural gathering space for everyday living and entertaining. The kitchen charms with tall white painted cabinets, a granite countertop, tile backsplash with under cabinet lighting, a contrasting black tile floor and bead board wainscoting. An old-fashioned pantry offers abundant shelving and an additional cabinet. Open shelving by the back door keeps essentials handy. A mini-split cools the main living areas, with additional mini-splits in both generously sized bedrooms, each with hardwood floors. The recently updated bathroom boasts a deep tub with a vibrant blue tile surround and wall niche, plus a new vanity, mirror, lighting and tiled floor. Private basement space has side-by-side laundry units and plenty of room for storage. Energy-conscious upgrades include owned solar panels, electric vehicle charger, induction cooking and a high-efficiency water heater. Two tandem parking spaces on the right side of the driveway are independent of the upstairs neighbors. Commuting options nearby include West Medford's commuter rail to North Station, Alewife Station and the Red Line, MBTA bus service nearby for easy access to Somerville, Cambridge and Greater Boston. Centrally located, you'll love the many independent coffee shops, bakeries and eclectic restaurants. Stroll nearby Mystic River Parkway and Mystic Lakes' paths, or for the more adventurous, launch your kayak nearby and explore Mystic Lakes or head towards Boston. Arlington's highly regarded schools include the newly rebuilt Arlington High School and Minuteman Tech. Experience the ease of living just two blocks from Thompson Elementary and half a mile from the Gibbs School for 6th graders.
Pending
$619,000
19 Dartmouth St, Arlington, MA 02474
2beds
1,057sqft
Condominium
Built in 1923
-- sqft lot
$625,800 Zestimate®
$586/sqft
$230/mo HOA
What's special
Bright dining roomHardwood floorsPeriod detailsGenerously sized bedroomsGranite countertopComfortable seating areaInduction cooking
- 20 days
- 1,086
- 54
Likely to sell faster than
Zillow last checked:
Listing updated:
Listed by:
Corinne Schippert 781-710-6804,
Leading Edge Real Estate 617-484-1900
Source: MLS PIN,MLS#: 73593927
Facts & features
Interior
Bedrooms & bathrooms
- Bedrooms: 2
- Bathrooms: 1
- Full bathrooms: 1
Primary bedroom
- Features: Closet, Flooring - Hardwood, Lighting - Overhead
- Level: First
- Area: 144
- Dimensions: 12 x 12
Bedroom 2
- Features: Closet, Flooring - Hardwood, Lighting - Overhead
- Level: First
- Area: 132
- Dimensions: 12 x 11
Bathroom 1
- Features: Bathroom - Full, Bathroom - Tiled With Tub, Flooring - Stone/Ceramic Tile, Remodeled
- Level: First
- Area: 48
- Dimensions: 6 x 8
Dining room
- Features: Flooring - Hardwood, Chair Rail, Lighting - Pendant
- Level: First
- Area: 143
- Dimensions: 11 x 13
Kitchen
- Features: Flooring - Stone/Ceramic Tile, Pantry, Countertops - Stone/Granite/Solid, Stainless Steel Appliances, Lighting - Overhead, Beadboard
- Level: First
- Area: 110
- Dimensions: 10 x 11
Living room
- Features: Closet, Flooring - Hardwood
- Level: First
- Area: 209
- Dimensions: 11 x 19
Heating
- Hot Water, Natural Gas, Electric, Ductless
Cooling
- Ductless
Appliances
- Included: Dishwasher, Disposal, Washer, Dryer, ENERGY STAR Qualified Refrigerator, Range, Plumbed For Ice Maker
- Laundry: In Basement, In Building, Gas Dryer Hookup
Features
- High Speed Internet
- Flooring: Wood, Tile
- Doors: Storm Door(s)
- Windows: Insulated Windows
- Has basement: Yes
- Has fireplace: No
Interior area
- Total structure area: 1,057
- Total interior livable area: 1,057 sqft
- Finished area above ground: 1,057
- Finished area below ground: 0
Property
Parking
- Total spaces: 2
- Parking features: Off Street, Deeded, Paved
- Uncovered spaces: 2
Features
- Entry location: Unit Placement(Street)
- Patio & porch: Porch
- Exterior features: Porch, Fenced Yard, Garden, Rain Gutters
- Fencing: Fenced
Details
- Parcel number: 321469
- Zoning: R2
Construction
Type & style
- Home type: Condo
- Property subtype: Condominium
Materials
- Frame
- Roof: Shingle
Condition
- Year built: 1923
- Major remodel year: 1988
Utilities & green energy
- Electric: 200+ Amp Service
- Sewer: Public Sewer
- Water: Public
- Utilities for property: for Electric Range, for Gas Dryer, Icemaker Connection
Green energy
- Energy efficient items: Thermostat
- Energy generation: Solar
Community & HOA
Community
- Features: Public Transportation, Shopping, Park, Walk/Jog Trails, Bike Path, Public School
HOA
- Services included: Water, Sewer, Insurance, Maintenance Structure
- HOA fee: $230 monthly
Location
- Region: Arlington
Financial & listing details
- Price per square foot: $586/sqft
- Tax assessed value: $634,500
- Annual tax amount: $6,770
- Date on market: 10/23/2026
- Exclusions: See Attachment
Estimated market value
$625,800
$595,000 - $663,000
$2,984/mo
Price history
| Date | Event | Price |
|---|---|---|
| 11/6/2026 | Pending sale | $619,000$586/sqft |
Source: MLS PIN #73593927 Report a problem | ||
| 10/28/2026 | Contingent | $619,000$586/sqft |
Source: MLS PIN #73593927 Report a problem | ||
| 10/22/2026 | Listed for sale | $619,000+15.7%$586/sqft |
Source: MLS PIN #73593927 Report a problem | ||
| 6/5/2019 | Sold | $535,000+46.6%$506/sqft |
Source: Public Record Report a problem | ||
| 6/28/2013 | Sold | $365,000+4.6%$345/sqft |
Source: Public Record Report a problem | ||
| 6/5/2013 | Pending sale | $349,000$330/sqft |
Source: Coldwell Banker Residential Brokerage - Cambridge Mass Ave #71526161 Report a problem | ||
| 5/16/2013 | Listed for sale | $349,000+7.4%$330/sqft |
Source: Coldwell Banker Residential Brokerage - Cambridge Mass Ave #71526161 Report a problem | ||
| 11/25/2009 | Sold | $325,000$307/sqft |
Source: Public Record Report a problem | ||
| 7/20/2004 | Sold | $325,000+177.8%$307/sqft |
Source: Public Record Report a problem | ||
| 5/26/1994 | Sold | $117,000+3.5%$111/sqft |
Source: Public Record Report a problem | ||
| 3/23/1990 | Sold | $113,000$107/sqft |
Source: Public Record Report a problem | ||
Public tax history
| Year | Property taxes | Tax assessment |
|---|---|---|
| 2025 | $6,579 +20.1% | $610,900 +18.1% |
| 2024 | $5,476 -2% | $517,100 +3.7% |
| 2023 | $5,589 +0.9% | $498,600 +2.8% |
| 2022 | $5,539 +3.6% | $485,000 +2.9% |
| 2021 | $5,345 +14% | $471,300 +11.2% |
| 2020 | $4,687 -4.7% | $423,800 -3% |
| 2019 | $4,918 +4.8% | $436,800 +12.9% |
| 2018 | $4,693 +5.8% | $386,900 +9.5% |
| 2017 | $4,436 +12.8% | $353,200 +15% |
| 2016 | $3,931 +2.1% | $307,100 +8.1% |
| 2015 | $3,850 +2.9% | $284,100 +4.7% |
| 2014 | $3,743 +1.3% | $271,400 |
| 2013 | $3,694 -11.2% | $271,400 -10.9% |
| 2012 | $4,159 +10.1% | $304,500 |
| 2011 | $3,779 +16.3% | $304,500 +13.5% |
| 2010 | $3,250 +0.2% | $268,400 -1.4% |
| 2009 | $3,245 -1.6% | $272,200 -5.5% |
| 2008 | $3,299 +1.4% | $288,100 -3% |
| 2007 | $3,252 +13.8% | $297,000 +17.9% |
| 2006 | $2,858 +8.8% | $252,000 +5% |
| 2005 | $2,626 +2.8% | $240,000 |
| 2004 | $2,554 +20.1% | $240,000 +53.6% |
| 2003 | $2,127 +2.1% | $156,300 +3.9% |
| 2002 | $2,083 -0.5% | $150,400 +26.8% |
| 2000 | $2,094 +2.8% | $118,600 |
| 1999 | $2,036 | $118,600 |
Find assessor info on the county website
Monthly payment
Est. payment
Payment breakdown
Explore the cost of this home by adjusting the details. Changes won't be saved.Climate risks
Neighborhood: 02474
Nearby schools
Schools provided by the listing agent
- Elementary: Thompson
- Middle: Gibbs, Ottoson
- High: Arlington Hs & Minuteman Tech
Source: MLS PIN. This data may not be complete. We recommend contacting the local school district to confirm school assignments for this home.


Similar homes
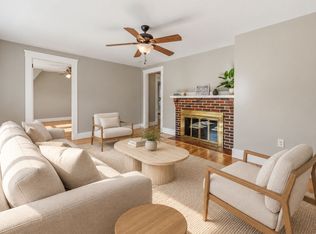
- $679,0002 bd1 ba1k sqft131 Warren St #2, Arlington, MA 02476For Sale
 MLS ID #73596525, Christine Pomer, Coldwell Banker Realty - Lexington. MLS PIN
- $637,5002 bd1 ba792 sqft95-97 Boston Ave Condominium, Somerville, MA 02144For Sale
 MLS ID #73585003, Team Ladner, RE/MAX Harmony. MLS PIN
- $589,0002 bd1 ba1k sqft1145 Boylston St #3, Newton, MA 02464For Sale
 MLS ID #73590222, John Hollis, Amo Realty - Boston City Properties. MLS PIN
- $679,0002 bd1 ba1k sqft29 Winslow Rd #29, Belmont, MA 02478For Sale
 MLS ID #73575907, Christine Pomer, Coldwell Banker Realty - Lexington. MLS PIN
