Urban elegance abounds in this stunning second-floor unit, ideally situated in the coveted heart of East Arlington. Bathed in natural light, this meticulously updated residence exudes charm and sophistication. Step inside to gleaming oak hardwood floors, an inviting open floor plan, and period-specific details such as crown moldings and built-ins. The beautifully renovated kitchen showcases white cabinetry, granite countertops, and stainless appliances. The unit boasts 3 spacious bedrooms with full bath, and a light-filled living room and dining room. Significant interior enhancements include central air conditioning, extensive plumbing upgrades, and a renovated bathroom. Exterior improvements are equally impressive, featuring new composite front and rear decks, a replaced fence, and professional landscaping. The shared backyard is a delightful retreat with raised garden beds and ample lawn space. The exclusive use basement offers storage, laundry and workout area. Move in and enjoy!
Sold for $745,000
$745,000
21 Dartmouth St #21, Arlington, MA 02474
3beds
1,141sqft
Condominium
Built in 1923
-- sqft lot
$-- Zestimate®
$653/sqft
$3,105 Estimated rent
Home value
Not available
Estimated sales range
Not available
$3,105/mo
Zestimate® history
Owner options
List your home for rent
$3,105/mo
Rent Zestimate®
Find your next renter with Zillow Rental Manager. Plus, with online applications, you can quickly screen prospective tenants – for free.
$3,105/mo
Rent Zestimate®
Refinance and save
$4,905/mo
Est. payment
Refinancing to a lower rate could help reduce your monthly payments and save thousands over the life of the loan.
$4,905/mo
Est. payment
Explore your selling options
Work with a Zillow partner agent
Leverage their expertise and Zillow's premium Showcase listings to get your home seen by more buyers.
Get startedList with your own agent
Get your home in front of millions of buyers by listing it on Zillow.
Learn how to do itSell it yourself
Take full control of how buyers see your home on Zillow by listing For Sale by Owner (FSBO).
List your homeWhat's special
Central air conditioningRear decksShared backyardRaised garden bedsPeriod - specific detailsNew composite frontOpen floor plan
Zillow last checked:
Listing updated:
Listed by:
The Tom and Joanne Team 781-795-0502,
Gibson Sotheby's International Realty 617-426-6900
Bought with:
Anne Mahon
Leading Edge Real Estate
Source: MLS PIN,MLS#: 73247738
Facts & features
Interior
Bedrooms & bathrooms
- Bedrooms: 3
- Bathrooms: 1
- Full bathrooms: 1
Primary bedroom
- Features: Ceiling Fan(s), Closet, Flooring - Hardwood, Crown Molding
- Level: Second
- Area: 180
- Dimensions: 12 x 15
Bedroom 2
- Features: Closet, Flooring - Hardwood, Crown Molding
- Level: Second
- Area: 132
- Dimensions: 12 x 11
Bedroom 3
- Features: Closet, Flooring - Hardwood, French Doors, Remodeled, Lighting - Overhead
- Level: Second
- Area: 132
- Dimensions: 11 x 12
Primary bathroom
- Features: No
Bathroom 1
- Features: Bathroom - Full, Bathroom - Tiled With Tub & Shower, Flooring - Stone/Ceramic Tile, Remodeled
- Level: Second
- Area: 48
- Dimensions: 8 x 6
Dining room
- Features: Closet/Cabinets - Custom Built, Flooring - Hardwood, Open Floorplan, Lighting - Overhead, Crown Molding
- Level: Second
- Area: 198
- Dimensions: 11 x 18
Kitchen
- Features: Flooring - Stone/Ceramic Tile, Countertops - Stone/Granite/Solid, Cabinets - Upgraded, Deck - Exterior, Remodeled, Stainless Steel Appliances
- Level: Second
- Area: 168
- Dimensions: 12 x 14
Living room
- Features: Flooring - Hardwood, French Doors, Open Floorplan, Remodeled
- Level: Second
- Area: 156
- Dimensions: 13 x 12
Heating
- Steam, Natural Gas
Cooling
- Central Air
Appliances
- Included: Range, Dishwasher, Disposal, Microwave, Refrigerator, Washer, Dryer
- Laundry: In Basement, In Building
Features
- Sun Room
- Flooring: Tile, Hardwood, Laminate
- Windows: Insulated Windows
- Has basement: Yes
- Has fireplace: No
Interior area
- Total structure area: 1,141
- Total interior livable area: 1,141 sqft
Property
Parking
- Total spaces: 2
- Parking features: Off Street, Tandem
- Uncovered spaces: 2
Features
- Entry location: Unit Placement(Upper)
- Patio & porch: Enclosed, Deck - Wood
- Exterior features: Porch - Enclosed, Deck - Wood, Fenced Yard, Garden
- Fencing: Fenced
Details
- Parcel number: M:041.B B:0001 L:0021,321470
- Zoning: R2
Construction
Type & style
- Home type: Condo
- Property subtype: Condominium
Materials
- Frame
- Roof: Shingle
Condition
- Year built: 1923
- Major remodel year: 1988
Utilities & green energy
- Electric: Circuit Breakers, 100 Amp Service
- Sewer: Public Sewer
- Water: Public
- Utilities for property: for Gas Range
Community & HOA
Community
- Features: Public Transportation, Shopping, Park
HOA
- Services included: Water, Sewer, Insurance
- HOA fee: $230 monthly
Location
- Region: Arlington
Financial & listing details
- Price per square foot: $653/sqft
- Tax assessed value: $534,100
- Annual tax amount: $5,656
- Date on market: 1/7/2026
Price history
| Date | Event | Price |
|---|---|---|
| 6/28/2024 | Sold | $745,000+14.6%$653/sqft |
Source: MLS PIN #73247738 Report a problem | ||
| 6/11/2024 | Contingent | $650,000$570/sqft |
Source: MLS PIN #73247738 Report a problem | ||
| 6/5/2024 | Listed for sale | $650,000$570/sqft |
Source: MLS PIN #73247738 Report a problem | ||
Public tax history
Tax history is unavailable.
Neighborhood: 02474
Nearby homes
- $639,1002 bd1 ba988 sqft19 Dartmouth St, Arlington, MA 02474Off Market

- $744,6003 bd1 ba1.1k sqft21 Dartmouth St, Arlington, MA 02474Off Market
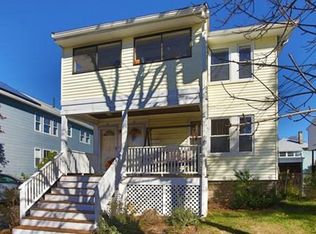
- $--2 bd1 ba1.1k sqft9-11 Dartmouth St #2, Arlington, MA 02474Off Market
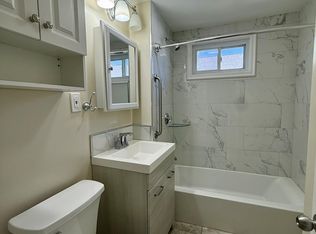
- $1,322,9005 bd2 ba2.5k sqft15-17 Dartmouth St, Arlington, MA 02474Off Market
- $1,232,0004 bd2 ba2.1k sqft23-25 Dartmouth St, Arlington, MA 02474Off Market
- $--2 bd1 ba1.2k sqft15 Dartmouth St #1, Arlington, MA 02474Off Market
- $--2 bd1 ba850 sqft17 Dartmouth St, Arlington, MA 02474Off Market
- $685,0002 bd1 ba936 sqft20-22 Dartmouth St, Arlington, MA 02474Sold
Nearby schools
GreatSchools rating
- 8/10Thompson Elementary SchoolGrades: K-5Distance: 0.2 mi
- 9/10Gibbs SchoolGrades: 6Distance: 0.3 mi
- 10/10Arlington High SchoolGrades: 9-12Distance: 1.1 mi
Schools provided by the listing agent
- Elementary: Thompson
- Middle: Gibbs/Ottoson
- High: Arlington
Source: MLS PIN. This data may not be complete. We recommend contacting the local school district to confirm school assignments for this home.


Get pre-qualified for a loan
At Zillow Home Loans, we can pre-qualify you in as little as 5 minutes with no impact to your credit score.An equal housing lender. NMLS #10287.
- Massachusetts
- Middlesex County
- Arlington
- 02474
- 21 Dartmouth St Unit 21
Nearby cities
Nearby zip codes
Other Arlington Topics
