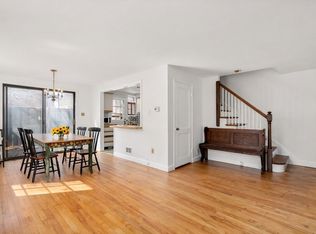
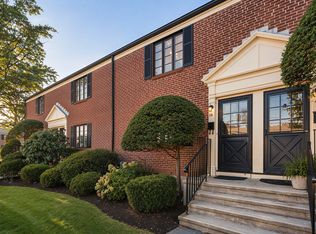
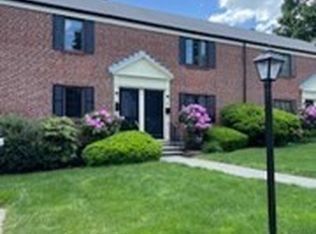
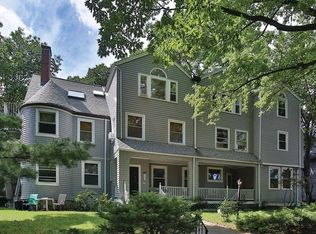
Desirable end-unit townhouse at sought-after Village Condominiums offering three levels of comfortable living in convenient Watertown location. This bright & well-maintained home features gleaming hardwood floors, newly painted interior, central air conditioning, & in-unit laundry. The end-unit location provides added privacy & natural light throughout. The flexible floor plan includes a finished lower level ideal for a family room, home office, gym, or playroom, plus excellent storage in both the basement & attic. Enjoy the ease of professionally managed condominium living with dedicated parking space & community amenities including an in-ground pool, clubhouse, on-site management, & maintenance. The Village is known for its beautifully maintained grounds & convenient lifestyle. Ideally located near shopping, restaurants, walking & biking trails, public transportation, & major commuting routes. A fantastic opportunity for low-maintenance living in one of Watertown's most desirable condominium communities.
For sale
Price cut: $20K (9/29)
$499,900
84 Duff St Unit 84, Watertown, MA 02472
2beds
1,231sqft
Condominium, Townhouse
Built in 1940
-- sqft lot
$-- Zestimate®
$406/sqft
$453/mo HOA
What's special
Central air conditioningIn-unit laundryEnd-unit townhouseGleaming hardwood floorsBeautifully maintained groundsDedicated parking spaceBright and well-maintained home
- 48 days
- 746
- 33
Likely to sell faster than
Zillow last checked:
Listing updated:
Listed by:
Hans Brings RESULTS 781-283-0500,
Coldwell Banker Realty - Waltham 781-893-0808
Source: MLS PIN,MLS#: 73565547
Facts & features
Interior
Bedrooms & bathrooms
- Bedrooms: 2
- Bathrooms: 1
- Full bathrooms: 1
Primary bedroom
- Features: Closet
- Level: Second
- Area: 130
- Dimensions: 13 x 10
Bedroom 2
- Features: Closet, Flooring - Hardwood
- Level: Second
- Area: 110
- Dimensions: 11 x 10
Primary bathroom
- Features: No
Bathroom 1
- Features: Bathroom - Full
- Level: Second
Dining room
- Features: Flooring - Hardwood, Open Floorplan
- Level: First
- Area: 110
- Dimensions: 11 x 10
Family room
- Features: Flooring - Wall to Wall Carpet
- Level: Basement
- Area: 130
- Dimensions: 13 x 10
Kitchen
- Features: Flooring - Laminate, Countertops - Stone/Granite/Solid, Stainless Steel Appliances
- Level: First
- Area: 80
- Dimensions: 10 x 8
Living room
- Features: Flooring - Hardwood, Open Floorplan
- Level: First
- Area: 165
- Dimensions: 15 x 11
Heating
- Forced Air, Natural Gas
Cooling
- Central Air
Appliances
- Included: Range, Dishwasher, Disposal, Microwave
- Laundry: In Basement, In Unit
Features
- Flooring: Carpet, Laminate, Hardwood
- Has basement: Yes
- Has fireplace: No
- Common walls with other units/homes: End Unit
Interior area
- Total structure area: 1,231
- Total interior livable area: 1,231 sqft
- Finished area above ground: 874
- Finished area below ground: 357
Property
Parking
- Total spaces: 1
- Parking features: Paved
- Uncovered spaces: 1
Details
- Parcel number: 850682
- Zoning: R.75
Construction
Type & style
- Home type: Townhouse
- Property subtype: Condominium, Townhouse
Materials
- Frame
- Roof: Shingle
Condition
- Year built: 1940
Utilities & green energy
- Sewer: Public Sewer
- Water: Public
- Utilities for property: for Gas Range
Community & HOA
Community
- Features: Public Transportation, Shopping, Park, Walk/Jog Trails, Bike Path
HOA
- Amenities included: Pool
- Services included: Water, Sewer, Insurance, Maintenance Structure, Maintenance Grounds, Snow Removal
- HOA fee: $453 monthly
Location
- Region: Watertown
Financial & listing details
- Price per square foot: $406/sqft
- Tax assessed value: $515,800
- Annual tax amount: $6,293
- Date on market: 8/19/2026
Estimated market value
Not available
Estimated sales range
Not available
Not available
Price history
| Date | Event | Price |
|---|---|---|
| 9/29/2026 | Price change | $499,900-3.8%$406/sqft |
Source: MLS PIN #73565547 Report a problem | ||
| 9/12/2026 | Price change | $519,900-1%$422/sqft |
Source: MLS PIN #73565547 Report a problem | ||
| 8/19/2026 | Listed for sale | $525,000$426/sqft |
Source: MLS PIN #73565547 Report a problem | ||
Public tax history
Tax history is unavailable.
Monthly payment
Est. payment
Payment breakdown
Explore the cost of this home by adjusting the details. Changes won't be saved.Climate risks
Neighborhood: 02472
Nearby schools
Schools provided by the listing agent
- Elementary: Cunniff
- Middle: Watertown
- High: Watertown
Source: MLS PIN. This data may not be complete. We recommend contacting the local school district to confirm school assignments for this home.
Similar homes
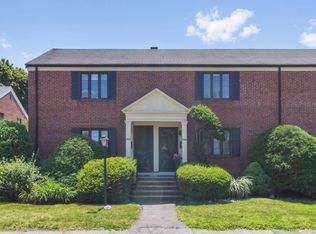
- $549,9002 bd2 ba1.3k sqft958 Belmont St #958, Watertown, MA 02472For Sale
 MLS ID #73547724, Joseph Valchuis, Coldwell Banker Realty - Waltham. MLS PIN
 - $499,9002 bd2 ba1.3k sqft956 Belmont #956, Washington, DC 20472For Sale
 MLS ID #73566604, Ella Mobasseri, Keller Williams Realty Boston Northwest. MLS PIN
 - $395,0002 bd1 ba725 sqftThe Otis Condominiums, Watertown, MA 02472For Sale
 MLS ID #73576666, Jack Bruneau, Coldwell Banker Realty - Newton. MLS PIN
 - $545,0002 bd2 ba1k sqft127 Kilsyth Rd APT 3, Brighton, MA 02135For Sale
 MLS ID #73556436, Liz Errichetto, Serhant. MLS PIN
