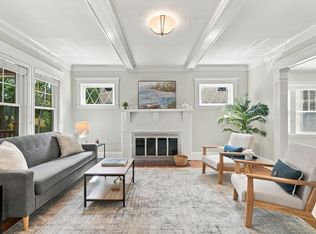
Welcome to 28 Crescent Road, a charming sun-filled 2 bed residence offering comfortable living in a highly desirable Belmont location. Just moments from the Grove Street Playground, the Cambridge town line and beautiful Fresh Pond, this home offers an outstanding combination of neighborhood charm and urban convenience. With a Walk Score of 80 and an impressive Bike Score of 93, enjoy easy access to local shops, restaurants, parks, recreation, and the surrounding Belmont and Cambridge communities. The home features useful spaces, inside and out, including a den with a fireplace, ample basement storage, a three season porch, an exclusive patio and attached garage parking. Whether enjoying a stroll around Fresh Pond, spending time at the neighborhood playground, biking into Cambridge, or exploring all that Belmont has to offer, this location makes everyday living a pleasure. A wonderful opportunity to enjoy the best of Belmont living in an exceptionally convenient location!
For sale
$699,000
28 Crescent Rd #28, Belmont, MA 02478
2beds
1,326sqft
Condominium
Built in 1928
-- sqft lot
$685,800 Zestimate®
$527/sqft
$270/mo HOA
What's special
Three season porchExclusive patioAttached garage parkingDen with a fireplaceAmple basement storage
- 1 day
- 264
- 26
Zillow last checked:
Listing updated:
Listed by:
James Gulden 617-202-7943,
Redfin Corp. 617-340-7803
Source: MLS PIN,MLS#: 73600930
Facts & features
Interior
Bedrooms & bathrooms
- Bedrooms: 2
- Bathrooms: 1
- Full bathrooms: 1
Primary bedroom
- Features: Closet, Flooring - Hardwood, Lighting - Overhead
- Level: First
Bedroom 2
- Features: Closet, Flooring - Hardwood, Lighting - Overhead
- Level: First
Bathroom 1
- Features: Bathroom - Tiled With Tub & Shower, Flooring - Stone/Ceramic Tile, Lighting - Overhead
- Level: First
Dining room
- Features: Flooring - Hardwood, French Doors, Lighting - Overhead
- Level: First
Kitchen
- Features: Flooring - Stone/Ceramic Tile, Pantry, Stainless Steel Appliances, Lighting - Overhead
- Level: First
Living room
- Features: Beamed Ceilings, Flooring - Hardwood, French Doors
- Level: First
Heating
- Natural Gas
Cooling
- None
Appliances
- Included: Range, Dishwasher, Disposal, Microwave, Refrigerator, Washer, Dryer, Range Hood
- Laundry: First Floor, In Unit, Washer Hookup
Features
- Has basement: Yes
- Number of fireplaces: 1
- Fireplace features: Living Room
Interior area
- Total structure area: 1,326
- Total interior livable area: 1,326 sqft
- Finished area above ground: 1,326
Property
Parking
- Total spaces: 2
- Parking features: Detached, Off Street
- Garage spaces: 1
- Uncovered spaces: 1
Features
- Patio & porch: Porch
- Exterior features: Porch
Details
- Parcel number: M:0010 B:0104 L:0000 U:00,4997749
- Zoning: R
Construction
Type & style
- Home type: Condo
- Property subtype: Condominium
Materials
- Frame
- Roof: Shingle
Condition
- Year built: 1928
Utilities & green energy
- Electric: Circuit Breakers
- Sewer: Public Sewer
- Water: Public
- Utilities for property: for Gas Range, Washer Hookup
Community & HOA
Community
- Features: Public Transportation, Shopping, Pool, Tennis Court(s), Park, Walk/Jog Trails, Golf, Laundromat, Bike Path, Conservation Area, Highway Access, House of Worship, Private School, Public School, T-Station, University
HOA
- Services included: Insurance
- HOA fee: $270 monthly
Location
- Region: Belmont
Financial & listing details
- Price per square foot: $527/sqft
- Tax assessed value: $699,000
- Annual tax amount: $8,045
- Date on market: 11/11/2026
Estimated market value
$685,800
$652,000 - $720,000
$3,181/mo
Price history
| Date | Event | Price |
|---|---|---|
| 11/11/2026 | Listed for sale | $699,000+33.1%$527/sqft |
Source: MLS PIN #73600930 Report a problem | ||
| 11/16/2016 | Listing removed | $525,000$396/sqft |
Source: RE/MAX LEADING EDGE #72092043 Report a problem | ||
| 11/15/2016 | Pending sale | $525,000$396/sqft |
Source: RE/MAX LEADING EDGE #72092043 Report a problem | ||
| 11/10/2016 | Listed for sale | $525,000$396/sqft |
Source: RE/MAX Leading Edge #72092043 Report a problem | ||
Public tax history
Tax history is unavailable.
Monthly payment
Est. payment
Payment breakdown
Explore the cost of this home by adjusting the details. Changes won't be saved.Climate risks
Neighborhood: 02478
Similar homes
- $675,0002 bd1 ba1k sqft74 Davis Rd Unit 74, Belmont, MA 02478For Sale
 MLS ID #73601061, The Broadway Group, Engel & Volkers Boston. MLS PIN
- $649,0002 bd1 ba1.3k sqft118 Hillside Rd #118, Watertown, MA 02472For Sale
 MLS ID #73601298, Eric Walbridge, Gibson Sotheby's International Realty. MLS PIN
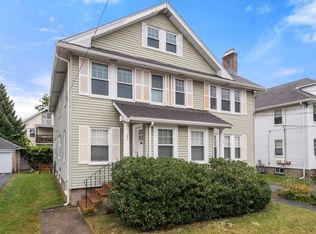
- $699,0002 bd1 ba1.3k sqft130-132 Oakley Road Condominium, Belmont, MA 02478For Sale
 MLS ID #73580801, Carolyn Boyle, Gibson Sotheby's International Realty. MLS PIN
- $749,9003 bd1 ba1.3k sqft25-27 Dalton Road Condominiums, Belmont, MA 02478For Sale
 MLS ID #73585448, Lori Orchanian, Coldwell Banker Realty - Belmont. MLS PIN
