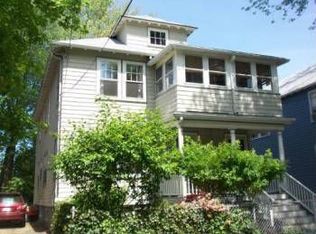
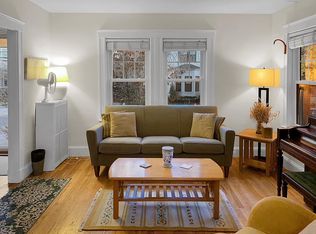
Welcome Home to this beautifully maintained two-bedroom, one-bath, first-floor condo in desirable East Arlington! Bright and spacious, this home features an inviting open-plan living and dining area, thoughtfully defined by classic archways - an ideal setting for everyday living and entertaining. The updated kitchen with walk-in pantry is conveniently situated next to a versatile second bedroom that can serve as a traditional bedroom, guest room, home office, or cozy sitting room, offering flexibility to suit your individual needs and lifestyle. This multi-functional space also provides direct access to a private deck overlooking the expansive fenced-in yard. Whether hosting gatherings, enjoying your morning coffee, or simply relaxing at the end of the day, the outdoor space offers plenty of room to make it your own. A comfortable primary bedroom and full bath round out this appealing home. Just beyond your doorstep, discover the best of East Arlington, from its eclectic dining scene, local shops and cafes, to the Capitol Theatre, the Minuteman Bikeway, and nearby parks and trails. The neighborhood elementary school is just blocks away, while easy access to major routes, Alewife, and bus service makes commuting and exploring the surrounding area a breeze. With its inviting spaces, flexible layout, and unbeatable location, this charming condo is ready to welcome you HOME!
For sale
$625,000
22-24 Teel St #1, Arlington, MA 02474
2beds
1,195sqft
Condominium
Built in 1923
-- sqft lot
$-- Zestimate®
$523/sqft
$350/mo HOA
What's special
Classic archwaysComfortable primary bedroomBright and spaciousVersatile second bedroomExpansive fenced-in yardInviting spacesFlexible layout
- 1 day
- 292
- 42
Zillow last checked:
Listing updated:
Listed by:
Jeanette Cummings 617-417-6444,
JMR Real Estate Group LLC 617-320-8454
Source: MLS PIN,MLS#: 73590592
Facts & features
Interior
Bedrooms & bathrooms
- Bedrooms: 2
- Bathrooms: 1
- Full bathrooms: 1
Primary bedroom
- Features: Flooring - Hardwood, Exterior Access, Slider
- Level: First
- Area: 115.31
- Dimensions: 10.25 x 11.25
Bedroom 2
- Level: First
- Area: 118.13
- Dimensions: 10.5 x 11.25
Bathroom 1
- Features: Bathroom - Full, Bathroom - Tiled With Tub & Shower, Flooring - Stone/Ceramic Tile
- Level: First
- Area: 45.21
- Dimensions: 5.83 x 7.75
Dining room
- Features: Flooring - Hardwood, Open Floorplan
- Level: First
- Area: 166.5
- Dimensions: 13.5 x 12.33
Kitchen
- Features: Flooring - Laminate, Pantry, Countertops - Stone/Granite/Solid, Kitchen Island, Cabinets - Upgraded, Remodeled, Gas Stove, Lighting - Overhead
- Level: First
- Area: 135.67
- Dimensions: 11 x 12.33
Living room
- Features: Closet, Flooring - Hardwood, Open Floorplan, Vestibule
- Level: Main,First
- Area: 154.17
- Dimensions: 12.5 x 12.33
Heating
- Steam, Natural Gas, Individual, Unit Control
Cooling
- None
Appliances
- Included: Range, Dishwasher, Disposal, Refrigerator, Washer, Dryer, Range Hood
- Laundry: In Basement, In Building, Electric Dryer Hookup, Washer Hookup
Features
- Closet, Closet - Double, Entrance Foyer, Internet Available - Unknown
- Flooring: Tile, Hardwood, Wood Laminate, Flooring - Hardwood
- Windows: Insulated Windows
- Has basement: Yes
- Has fireplace: No
Interior area
- Total structure area: 1,195
- Total interior livable area: 1,195 sqft
- Finished area above ground: 1,195
Video & virtual tour
Property
Parking
- Total spaces: 2
- Parking features: Off Street, Tandem, Paved
- Uncovered spaces: 2
Features
- Entry location: Unit Placement(Street)
- Patio & porch: Deck
- Exterior features: Deck, Fenced Yard
- Fencing: Security,Fenced
- Waterfront features: Lake/Pond, Unknown To Beach, Beach Ownership(Public)
Details
- Parcel number: 023.A00010001.0
- Zoning: R2
Construction
Type & style
- Home type: Condo
- Property subtype: Condominium
Materials
- Frame
- Roof: Shingle
Condition
- Year built: 1923
- Major remodel year: 1988
Utilities & green energy
- Electric: 200+ Amp Service
- Sewer: Public Sewer
- Water: Public
- Utilities for property: for Gas Range, for Electric Dryer, Washer Hookup
Green energy
- Energy efficient items: Thermostat
Community & HOA
Community
- Features: Public Transportation, Shopping, Pool, Tennis Court(s), Park, Walk/Jog Trails, Medical Facility, Laundromat, Bike Path, Conservation Area, Highway Access, House of Worship, Private School, Public School, T-Station, University
HOA
- Services included: Water, Sewer, Insurance, Maintenance Structure, Reserve Funds
- HOA fee: $350 monthly
Location
- Region: Arlington
Financial & listing details
- Price per square foot: $523/sqft
- Tax assessed value: $462,200
- Annual tax amount: $4,931
- Date on market: 10/14/2026
- Listing terms: Contract
Estimated market value
Not available
Estimated sales range
Not available
Not available
Price history
| Date | Event | Price |
|---|---|---|
| 10/14/2026 | Listed for sale | $625,000$523/sqft |
Source: MLS PIN #73590592 Report a problem | ||
Public tax history
Tax history is unavailable.
Monthly payment
Est. payment
Payment breakdown
Explore the cost of this home by adjusting the details. Changes won't be saved.Climate risks
Neighborhood: 02474
Nearby schools
Schools provided by the listing agent
- Elementary: Hardy Elementary School
- Middle: Ottoson Middle School
- High: Arlington High School
Source: MLS PIN. This data may not be complete. We recommend contacting the local school district to confirm school assignments for this home.
Similar homes
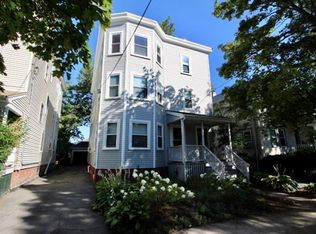
- $720,0002 bd1 ba1.3k sqft39 Orvis Road Condominium, Arlington, MA 02474For Sale
 MLS ID #73590750, Sarah Holt, Gibson Sotheby's International Realty. MLS PIN
 - $599,0002 bd1 ba1.2k sqft23 Bower St APT 4, Medford, MA 02155For Sale
 MLS ID #73583060, Jennifer Gelfand, Coldwell Banker Realty - Boston. MLS PIN
 - $760,0002 bd1 ba964 sqft34-36 Garrison Ave Condominium, Somerville, MA 02144For Sale
 MLS ID #73590753, Wenjun Cao, Engel & Volkers Boston. MLS PIN
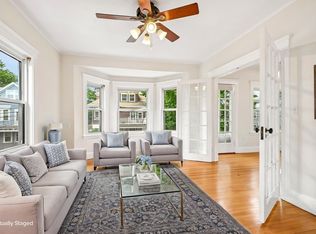
 - $549,0002 bd1 ba810 sqft29 Grafton St #2, Arlington, MA 02474For Sale
 MLS ID #73584281, Team ROVI, Real Broker MA, LLC. MLS PIN
